
Address
12547 Ne 48th Terrace, OXFORD, FL
Price
$ 343,350
Property Attributes
- MLS#OM715518
- TypeSingle Family
- Listing Status Active
- CountySumter
- CityOXFORD
- AreaOxford
- NeighborhoodDENSAN PARK PH 2
- Zip34484
- StyleSingle Family Residence
- Year Built2026
- Price$ 343,350
- Bedrooms3
- Full Bathrooms2
- Half Bathrooms0
- Sqr Footage1512
- Lot Size0.15 Acres
Data Source:
Stellar MLS
Property Description
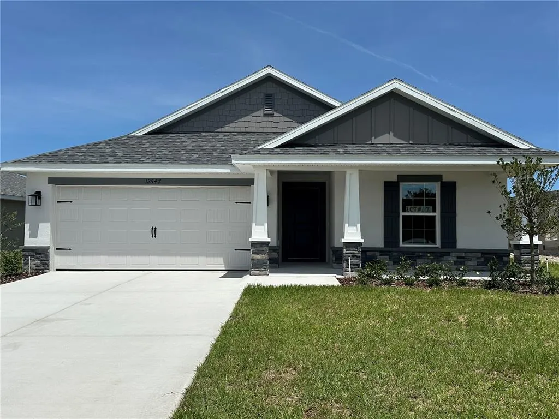
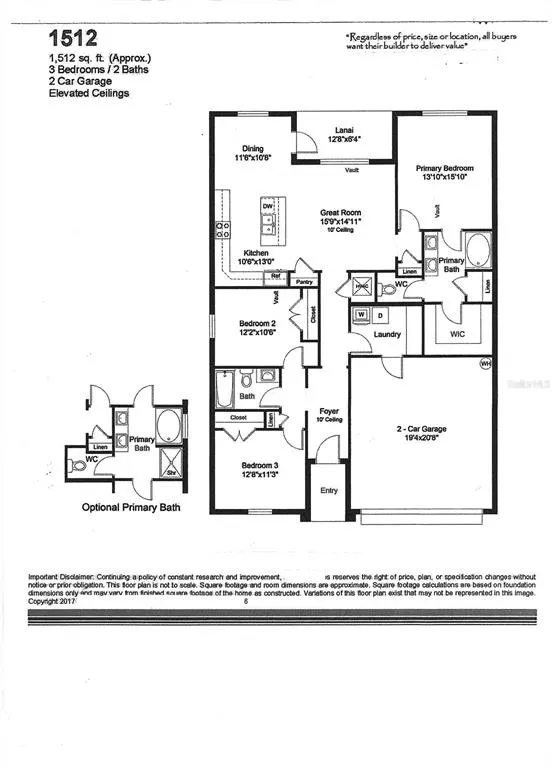
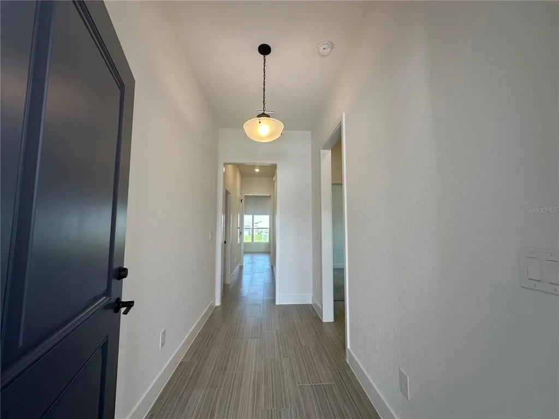
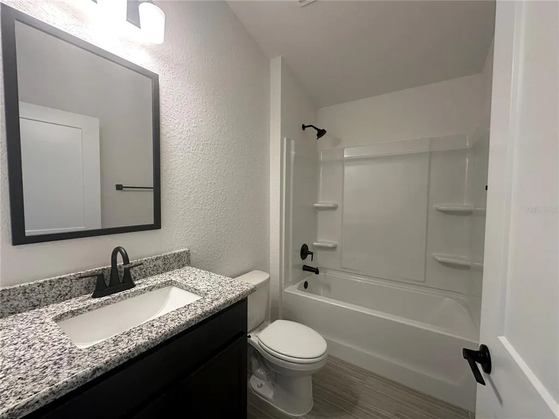
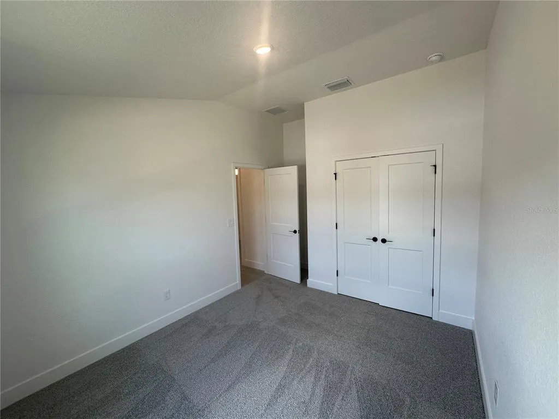
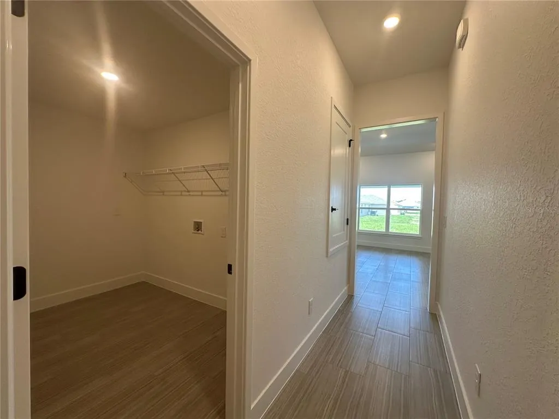
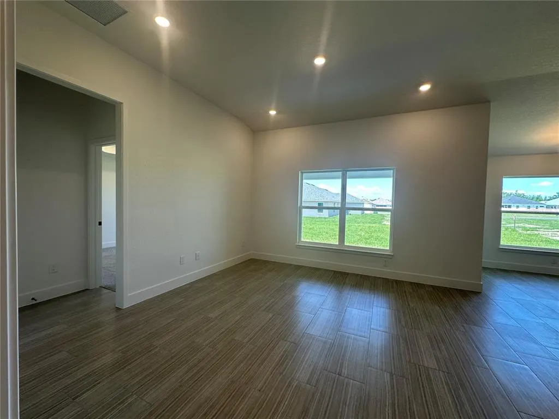
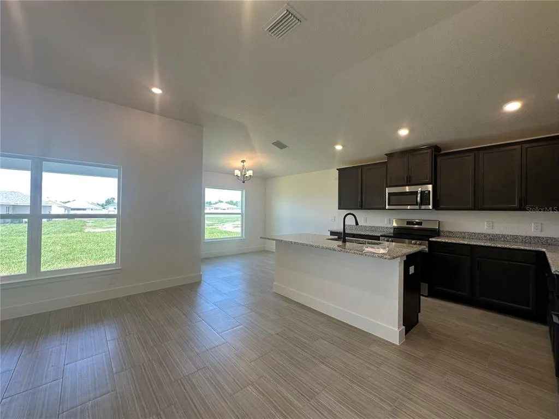
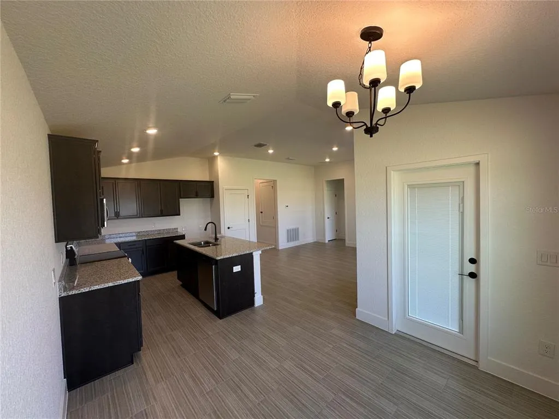
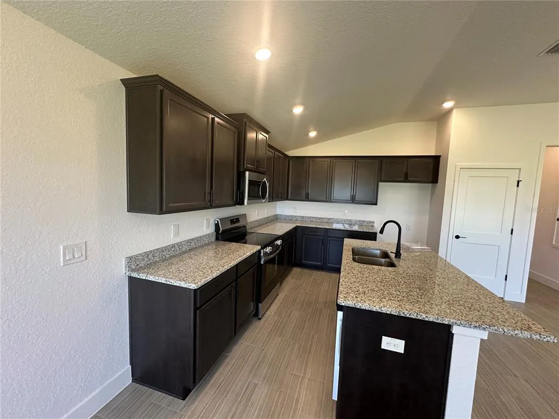
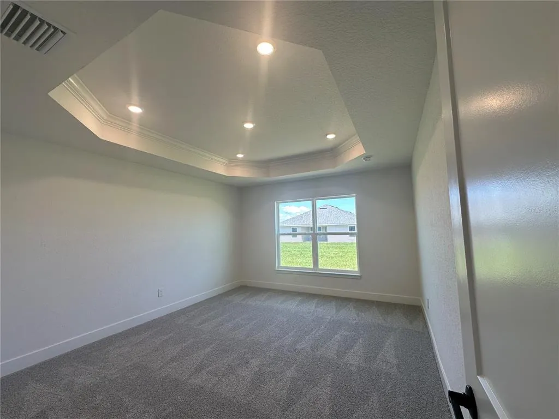
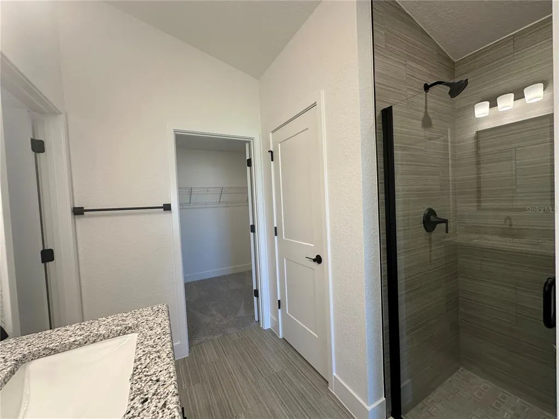
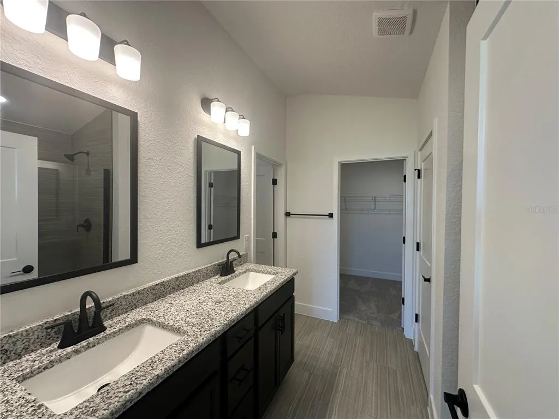
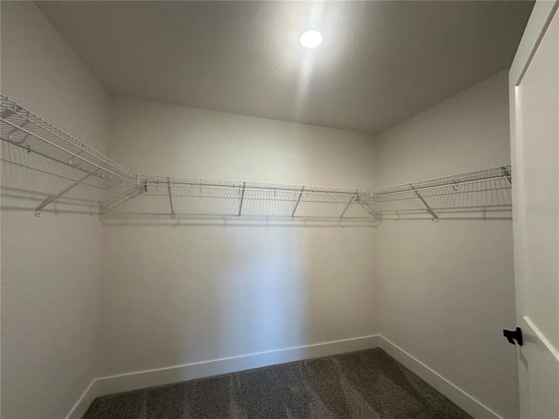
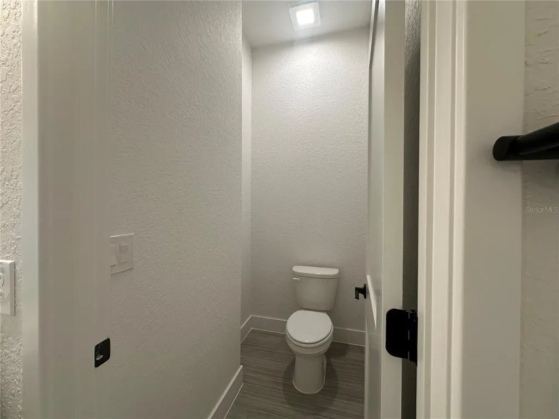
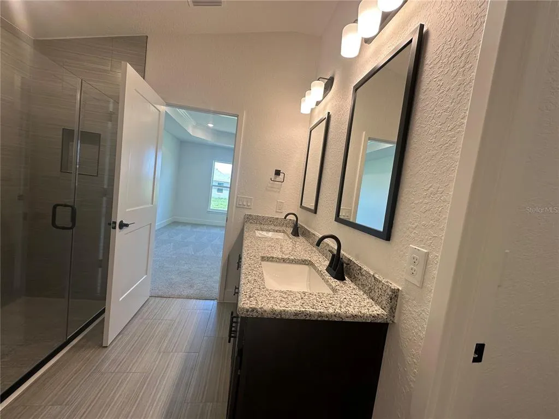
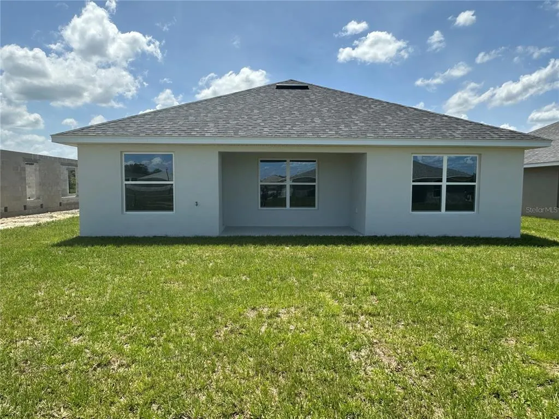
READY NOW. Current Promo Price on contract signed by 5 pm 9/19/26. Newly revised floor plan! Come see the enhanced version of the original popular 3/2 Split plan. Plenty of upgrades in this home. Begin with the Craftsman exterior showcasing stone accents, tapered columns and shake shingle in the eaves. Enter into a 10’ Ceiling wood look tiled foyer. Separate dining area directly off the kitchen with access to the back covered lanai. Plenty of counterspace in the kitchen complete with Stainless Steel Frigidaire Range, Microwave, Dishwasher and garbage disposal. Granite counters and upgraded wood-stained cabinets finished with matte black hardware. Island with sink and dishwasher and Matte black Plumbing Fixtures opens to the great room and provides counter seating area. Feel the openness of 10’ ceilings in the Great Room. Primary bedroom complete with ensuite bath boasting a 5’ Tiled Shower in lieu of a garden tub, granite countertop with dual sinks a large linen closet, private water closet and generous walk-in closet. Indoor laundry off the garage. Call today for your private tour.
| Elementary School | Middle School | High School |
|---|---|---|
| Wildwood Elementary Elementary School | Wildwood Middle Middle School | Wildwood High High School |
| Price History | |
|---|---|
| 12/23/2025 | Listed $374,350 |
| 3/9/2026 | 1$369,350 |
| 4/13/2026 | 1$374,350 |
| 4/16/2026 | 1$369,350 |
| 5/11/2026 | 1$374,350 |
| 5/27/2026 | 6$353,350 |
| 6/14/2026 | 6$373,350 |
| 6/15/2026 | 5$353,350 |
| 7/20/2026 | 1$348,350 |
| 8/19/2026 | 1$343,350 |
General Features
| Sewer | Public Sewer |
|---|---|
| Heating | Central,Electric,Heat Pump |
| Cooling | Central Air |
| Utilities | Electricity Connected,Public,Sewer Connected,Underground Utilities,Water Connected |
| Possession | Close Of Escrow |
| Roof | Shingle |
| Appliances | Dishwasher,Disposal,Electric Water Heater,Microwave,Range |
| Zoning | R1 |
| HOA Fee | 1020 |
| Garage Spaces | 2 |
| Security Features | Smoke Detector(s) |
| Construction Materials | Block,Stone,Stucco |
| Pets Allowed | Number Limit,Yes |
| Year Built | 2026 |
| Levels | One |
| Property Subtype | Single Family Residence |
| Tax Year | 2025 |
| Ownership | Fee Simple |
| Community Features | Community Mailbox,Deed Restrictions,Dog Park,Gated Community - No Guard,Playground,Sidewalks,Tennis Court(s) |
| Assoc Fee Paid Per | Annually |
| County | Sumter |
| New Construction | true |
| Property Type | Residential |
| Attached Garage | true |
| Subdivision Name | DENSAN PARK PH 2 |
| Facing Direction | West |
| Garage Y/N | true |
| Total Rooms | 6 |
| Full Baths | 2 |
| Status | Active |
| Directions | CR 466, Go north on CR 101, go .07 of a mile, turn left in to Densan Park. Home on left. |
| High School | Wildwood High |
| City | OXFORD |
| Association Name | Vickie Couture |
| Senior Community Y/N | false |
| MLS Area | 34484 - Oxford |
| Lot Size Units | Square Feet |
| Lot Size Square Feet | 6824 |
| Carport Y/N | false |
| Listing Terms | Cash,Conventional,FHA,VA Loan |
| Elementary School | Wildwood Elementary |
| Property Attached Y/N | false |
| Land Lease Y/N | false |
| Home Warranty Y/N | true |
| Middle/Junior High School | Wildwood Middle |
| Property Condition | Completed |
| Additional Parcels Y/N | false |
| Lease Considered Y/N | true |
| Virtual Tour | https://www.propertypanorama.com/instaview/stellar/OM715518 |
| Building Area Units | Square Feet |
| Living Area Units | Square Feet |
| Builder Name | Adams Homes of NW FL |
| Standard Status | Active |
| Occupancy Type | Vacant |
| Tax Lot | 117 |
| Legal Description | LOT 117 DENSAN PARK PHASE 2 REPLAT TRACTS I&J PHASE 1 PB23 PGS 10-10C per Property appraiser site |
| Minimum Lease | 1-2 Years |
| Water Access Y/N | false |
| Monthly HOA Amount | 85 |
| Water View Y/N | false |
| Flood Zone Code | X |
| In Law Suite YN | false |
| Flood Zone Code X | Yes |
Interior Features
| Interior Amenities | High Ceilings,In Wall Pest System,Open Floorplan,Split Bedroom,Stone Counters,Thermostat,Vaulted Ceiling(s) |
|---|---|
| Flooring | Carpet,Ceramic Tile |
| Furnished Y/N | Unfurnished |
| Air Conditioning Y/N | true |
| Heating Y/N | true |
| Window Features | Double Pane Windows |
| Fireplace Y/N | false |
| Laundry Features | Inside,Laundry Room |
| Total Bedrooms | 3 |
| LivingAreaSource | Builder |
| Total Baths | 2 |
Exterior Features
| Exterior Amenities | Irrigation System |
|---|---|
| Parking Features | Driveway |
| Lot Features | Cleared,Landscaped |
| Water Source | Public |
| Lot Size Area | 6824 |
| Foundation Details | Slab |
| Building Area Total | 2033 |
| Lot Dimensions | 55 x 120 |
| Lot Size Acres | 0.15 |
| Road Surface Type | Paved |
| Private Pool | false |
| Waterfront Y/N | false |
| Covered Spaces | 2 |
| Builder Model | 1512CR |
Amenities
- Foreclosure
- Views
- Short Sale
- New Construction
- Adult 55+
- Lease To Own
- No HOA Fees
- Furnished
- Primary On Main
- Air Conditioning
- Seller Finance
- Green
- Fixer Upper
- Horse
- Golf
- Fireplace
- Deck
- Garage
- Basement
- Pool
Property vs Single Family Average in 34484
Price
Year Built
In The Neighborhood
OXFORD
$ 413,750
12601 Ne 48th Street
Oxford, FL 34484
- Type
- Single Family
- Size
- 2,320 SqFt
- Rooms
- 4 Beds + 2 Baths
OXFORD
$ 355,150
12539 Ne 48th Terrace
Oxford, FL 34484
- Type
- Single Family
- Size
- 1,635 SqFt
- Rooms
- 4 Beds + 2 Baths
OXFORD
$ 363,050
12535 Ne 48th Terrace
Oxford, FL 34484
- Type
- Single Family
- Size
- 1,720 SqFt
- Rooms
- 3 Beds + 2 Baths
 Copyright © MFRMLS.com All information deemed reliable but not guaranteed. All properties are subject to prior sale, change or withdrawal. Neither listing broker(s) or information provider(s) shall be responsible for any typographical errors, misinformation, misprints and shall be held totally harmless. Listing(s) information is provided for consumers personal, non-commercial use and may not be used for any purpose other than to identify prospective properties consumers may be interested in purchasing. Information on this site was last updated Last updated on September 13, 2026 4:37 PM UTC The listing information on this page last changed on Last updated on September 13, 2026 4:37 PM UTCd. The data relating to real estate for sale on this website comes in part from the Internet Data Exchange program of MFR MLS.
All information deemed reliable but not guaranteed. All properties are subject to prior sale, change or withdrawal. Neither listing broker(s) or information provider(s) shall be responsible for any typographical errors, misinformation, misprints and shall be held totally harmless. Listing(s) information is provided for consumers personal, non-commercial use and may not be used for any purpose other than to identify prospective properties consumers may be interested in purchasing.
Updated on September 13, 2026 4:37 PM UTC
Copyright © MFRMLS.com All information deemed reliable but not guaranteed. All properties are subject to prior sale, change or withdrawal. Neither listing broker(s) or information provider(s) shall be responsible for any typographical errors, misinformation, misprints and shall be held totally harmless. Listing(s) information is provided for consumers personal, non-commercial use and may not be used for any purpose other than to identify prospective properties consumers may be interested in purchasing. Information on this site was last updated Last updated on September 13, 2026 4:37 PM UTC The listing information on this page last changed on Last updated on September 13, 2026 4:37 PM UTCd. The data relating to real estate for sale on this website comes in part from the Internet Data Exchange program of MFR MLS.
All information deemed reliable but not guaranteed. All properties are subject to prior sale, change or withdrawal. Neither listing broker(s) or information provider(s) shall be responsible for any typographical errors, misinformation, misprints and shall be held totally harmless. Listing(s) information is provided for consumers personal, non-commercial use and may not be used for any purpose other than to identify prospective properties consumers may be interested in purchasing.
Updated on September 13, 2026 4:37 PM UTC
