
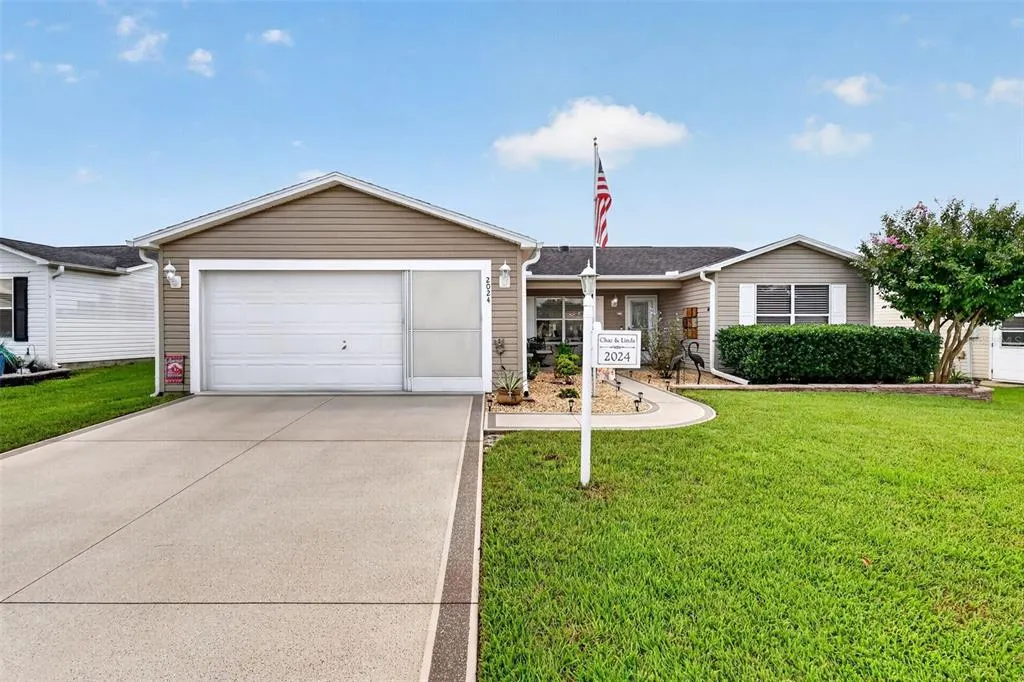
Address
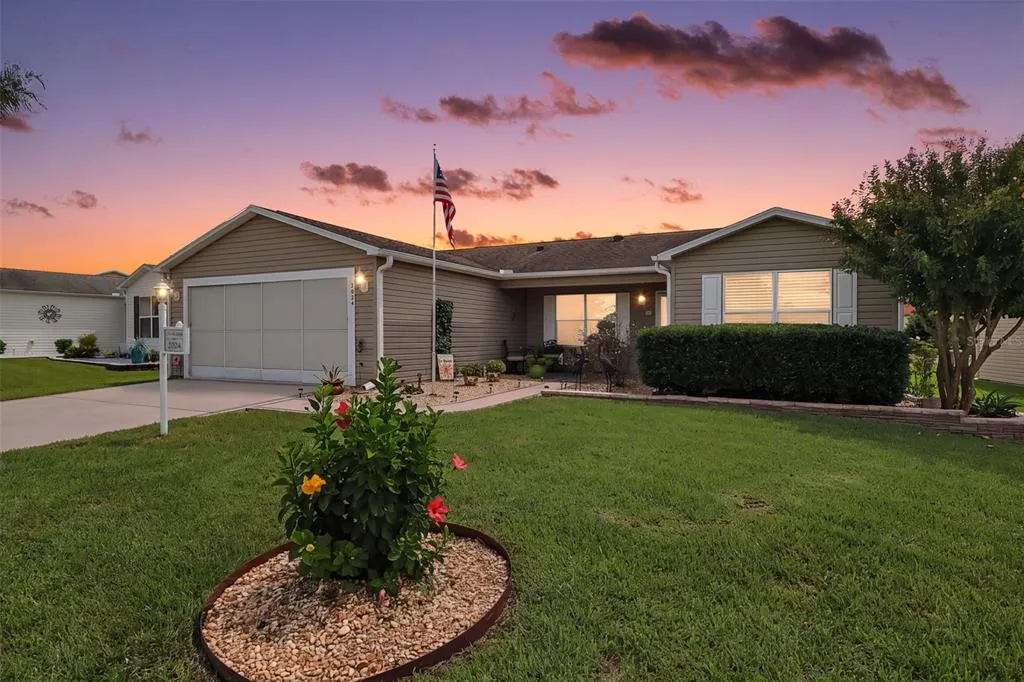
2024 Cipriano Place, THE VILLAGES, FL
Price
$ 350,000
Property Attributes
- MLS#G5117833
- TypeSingle Family
- Listing Status Active
- CountySumter
- CityTHE VILLAGES
- AreaLady Lake (The Villages)
- NeighborhoodTHE VILLAGES
- Zip32159
- StyleSingle Family Residence
- Year Built1998
- Taxes$ 2929
- Price$ 350,000
- Bedrooms3
- Full Bathrooms2
- Half Bathrooms0
- Sqr Footage1527
- Lot Size0.15 Acres
Data Source:
Stellar MLS
Property Description
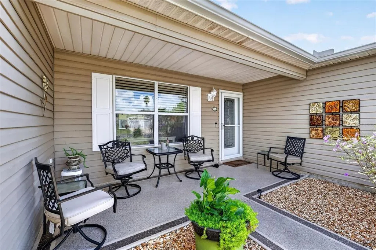
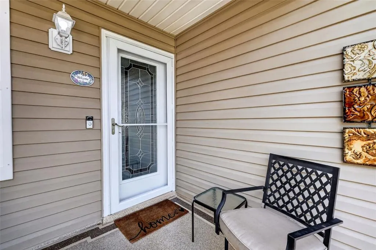
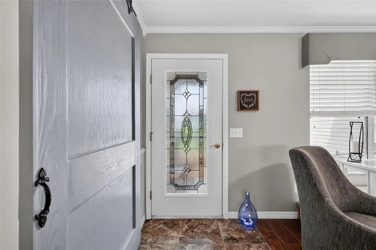
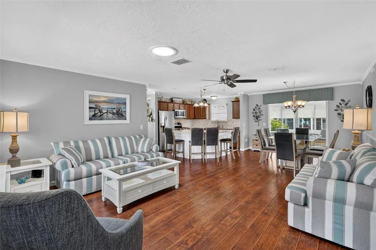
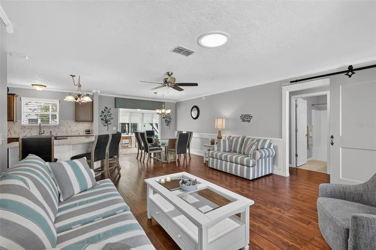
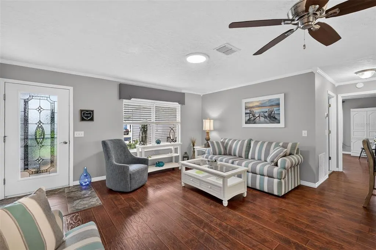
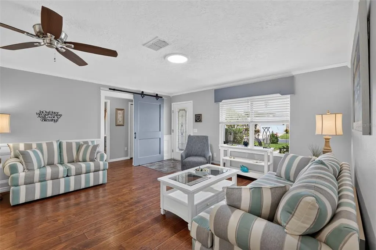
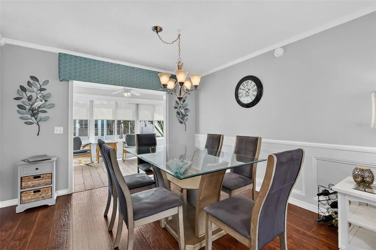
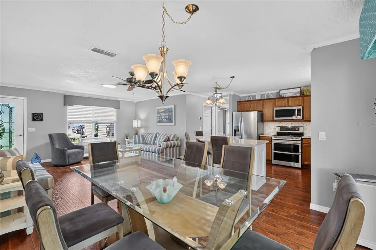
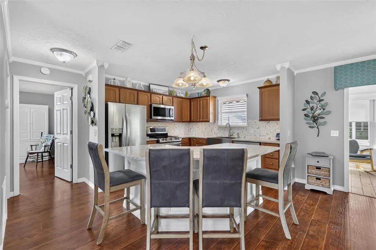
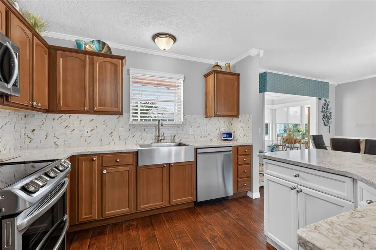
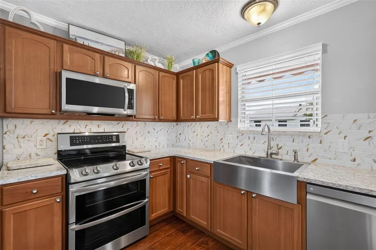
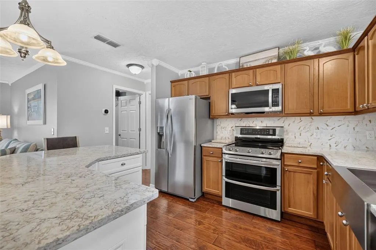
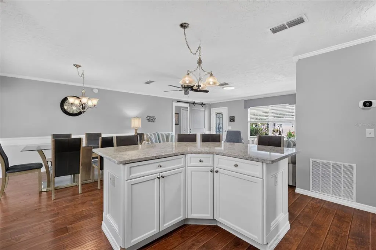
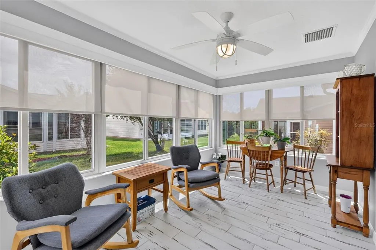
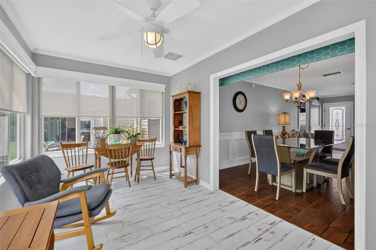
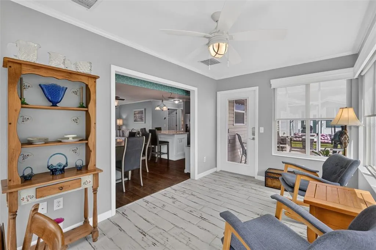
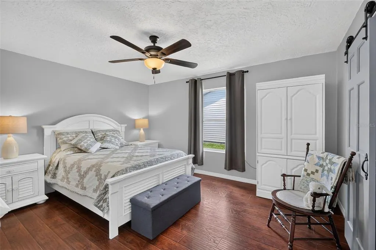
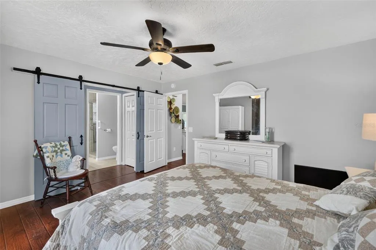
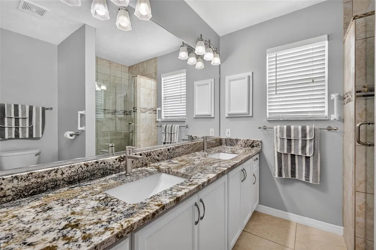
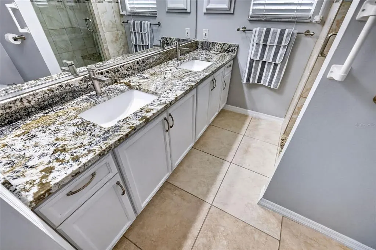
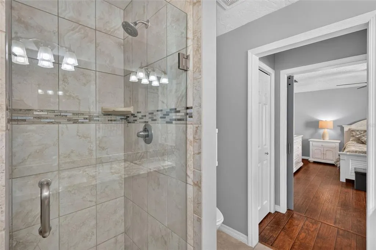
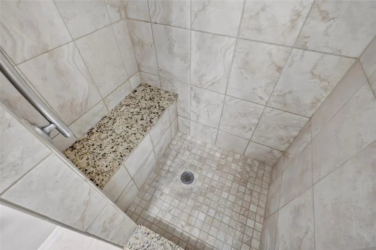
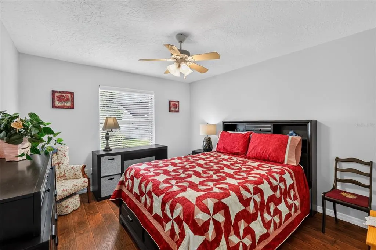
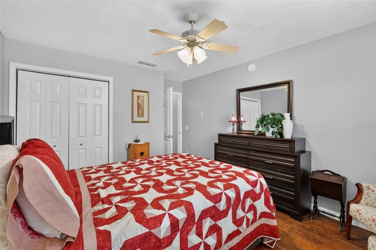
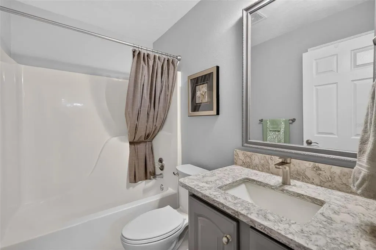
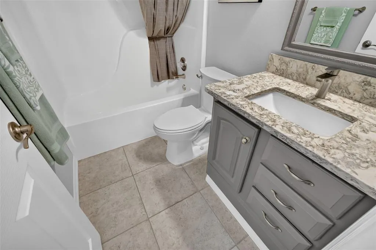
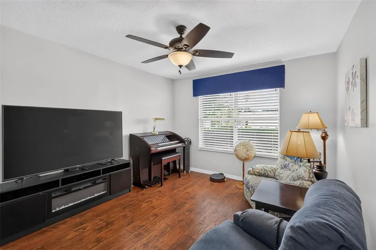
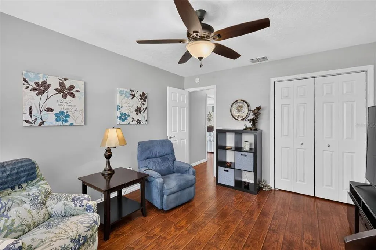
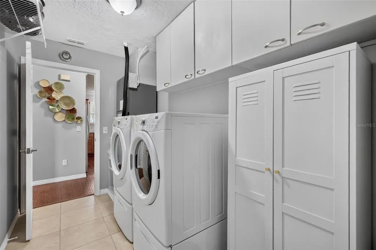
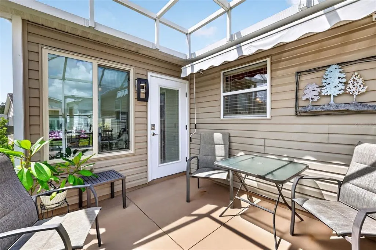
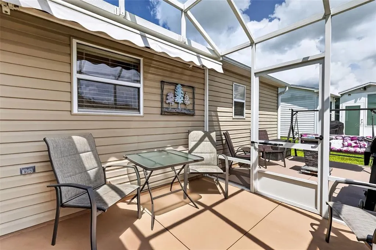
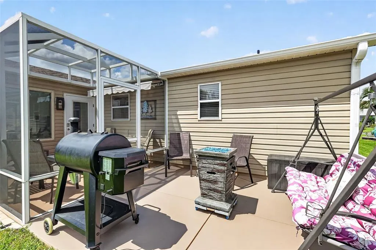
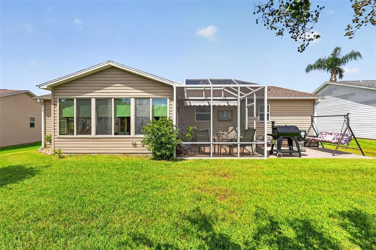
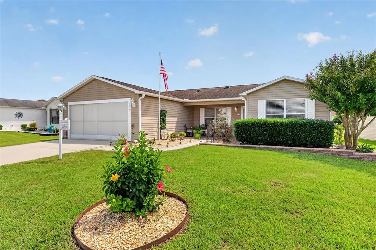
Welcome to this METICULOUSLY-MAINTAINED, 3/2 Stetson III (Amarillo) with SPACIOUS UNDER-AIR FLORIDA ROOM, BIRDCAGE, and EXTENDED PATIO-CONVENIENTLY LOCATED near BOTH Spanish Springs Town Square and Lake Sumter Landing with live nightly entertainment in the HIGHLY SOUGHT-AFTER Village of Santo Domingo! BOND PAID! HVAC (2025), HWH (2022), ROOF (2018). As you approach this BEAUTIFUL home, you are greeted by DECORATIVE PAINTED drive and walkways, ENHANCED TIERED landscaping with STONE beds, and a CHARMING FRONT PORCH - an inviting spot for morning coffee, an evening cocktail, or simply relaxing with a good book! Step inside to discover a SPACIOUS, OPEN-CONCEPT floor plan where the living, dining, and kitchen areas flow seamlessly together. RICH, WARM-TONED LAMINATE flooring, ELEGANT CROWN MOLDING, and a SOLAR TUBE create a warm and inviting atmosphere filled with ABUNDANT NATURAL LIGHT! The FABULOUS kitchen features WOOD cabinetry, QUARTZ countertops, TILE backsplash, STAINLESS STEEL appliances, DOUBLE OVEN with CONVECTION cooking, FARMHOUSE sink, and an EAT-IN ISLAND accented by ALABASTER cabinetry and WAINSCOTING. Adjacent to the kitchen, the dining room showcases a WAINSCOTED wall and opens directly into the INCREDIBLE FLORIDA ROOM! This BRIGHT, VERSATILE space features TILE-PLANK flooring, a PLETHORA of CORNICED WINDOWS with SOLAR SHADES, and a French door providing easy access to the adjoining BIRDCAGE with RETRACTABLE AWNING and EXTENDED PATIO. Together, these spaces offer 220sf of OUTDOOR FLORIDA LIVING and create the perfect setting for grilling, outdoor dining, lounging, entertaining, and gathering with family and friends! Returning indoors, the SPACIOUS primary suite features LAMINATE flooring and a LARGE WALK-IN closet. Its EN-SUITE bathroom offers a stylish sliding BARN DOOR entry, WHITE cabinetry with GRANITE countertop, DUAL sinks, TILE WALK-IN shower, and a convenient LINEN CLOSET. Designed with PRIVACY in mind, a SPLIT FLOOR PLAN places bedrooms two and three along with a second bathroom on the opposite side of the home, separated by a MODERN BARN DOOR entry - an ideal arrangement for guests, hobbies, or a QUIET home office. Both secondary bedrooms feature GORGEOUS LAMINATE flooring and built-in closets. The second bathroom is conveniently located between them and features a GRAY vanity with QUARTZ top, tub and shower combination, LINEN closet, and an additional hallway STORAGE closet. A centrally located INTERIOR laundry room adds both functionality and convenience with additional shelving and WHITE cabinetry. Completing this IMPRESSIVE HOME is a 440 SF TWO-CAR GARAGE featuring INTERLOCKING-TILE flooring, ATTIC ACCESS with STAIRS, UTILITY SINK, WHITE cabinetry, shelving, a Nova WHOLE HOUSE water filtration system, and PLENTY of ROOM for parking and storage! DON’T MISS YOUR OPPORTUNITY to make this INCREDIBLE HOME YOUR OWN! The Village of Santo Domingo is CONVENIENTLY LOCATED near BOTH Spanish Springs Town Square and Lake Sumter Landing; Tierra Del Sol and Hacienda Hills Championship Golf Courses and Country Clubs; El Diablo and El Santiago Executive Golf Courses; Tierra Del Sol and Hacienda Hills Regional Recreation Centers; El Santiago and Cordoba Neighborhood Recreation Centers; and US Hwy 27/441 along with CR 466 offering abundant shopping, dining, banking, medical, and more! PLEASE WATCH OUR WALKTHROUGH VIDEO of this AMAZING HOME in a FANTASTIC LOCATION and CALL TODAY to schedule your Private Showing or Virtual Tour!
| Price History | |
|---|---|
| 9/16/2026 | Listed $350,000 |
General Features
| Sewer | Public Sewer |
|---|---|
| Heating | Central |
| Cooling | Central Air |
| Utilities | Electricity Connected,Public |
| Possession | Close Of Escrow |
| Roof | Shingle |
| Appliances | Convection Oven,Dishwasher,Dryer,Microwave,Range,Refrigerator,Washer |
| Zoning | RES |
| Garage Spaces | 2 |
| Association Fee Includes | Community Pool,Recreational Facilities |
| Patio/Porch Features | Enclosed,Front Porch,Patio,Rear Porch,Screened |
| Construction Materials | Vinyl Siding,Wood Frame |
| Pets Allowed | Yes |
| Year Built | 1998 |
| View | Trees/Woods |
| Levels | One |
| Property Subtype | Single Family Residence |
| Tax Year | 2025 |
| Ownership | Fee Simple |
| Community Features | Community Mailbox,Deed Restrictions,Dog Park,Golf Carts OK,Golf,Playground,Pool,Restaurant,Sidewalks,Special Community Restrictions,Tennis Court(s) |
| County | Sumter |
| New Construction | false |
| Property Type | Residential |
| Association Amenities | Fence Restrictions,Golf Course,Pickleball Court(s),Playground,Pool,Recreation Facilities,Shuffleboard Court,Tennis Court(s),Trail(s),Vehicle Restrictions |
| Attached Garage | true |
| Subdivision Name | THE VILLAGES |
| Facing Direction | Northwest |
| Garage Y/N | true |
| Total Rooms | 13 |
| Full Baths | 2 |
| Status | Active |
| Directions | Heading south on 441, turn right onto Buenos Aires Blvd. Turn right onto El Camino Real. Turn left onto Cazaras Ave. Turn right onto Cipriano Pl. |
| City | THE VILLAGES |
| Senior Community Y/N | true |
| MLS Area | 32159 - Lady Lake (The Villages) |
| Lot Size Units | Square Feet |
| Lot Size Square Feet | 6745 |
| Carport Y/N | false |
| Listing Terms | Cash,Conventional,FHA,VA Loan |
| Land Lease Y/N | false |
| Tax Annual Amount | 2929.86 |
| Additional Parcels Y/N | false |
| Lease Considered Y/N | true |
| Virtual Tour | https://wise-real-estate-photography.aryeo.com/sites/rnqjowvw/unbranded |
| Building Area Units | Square Feet |
| Living Area Units | Square Feet |
| Standard Status | Active |
| Occupancy Type | Owner |
| TaxOtherAnnualAssessmentAmount | 688 |
| Tax Lot | 152 |
| Virtual Tour | https://wise-real-estate-photography.aryeo.com/sites/rnqjowvw/unbranded |
| Legal Description | LOT 152 THE VILLAGES OF SUMTER UNIT 19 PLAT BOOK 4 PAGES 134- 134B |
| Minimum Lease | No Minimum |
| Water Access Y/N | false |
| Additional Rooms | Florida Room |
| Water View Y/N | false |
| Flood Zone Code | X |
| In Law Suite YN | false |
| Flood Zone Code X | Yes |
Interior Features
| Interior Amenities | Ceiling Fan(s),Crown Molding,Living Room/Dining Room Combo,Open Floorplan,Primary Bedroom Main Floor,Split Bedroom,Stone Counters,Thermostat,Walk-In Closet(s) |
|---|---|
| Flooring | Laminate,Tile |
| Furnished Y/N | Unfurnished |
| Air Conditioning Y/N | true |
| Heating Y/N | true |
| Fireplace Y/N | false |
| Laundry Features | Inside,Laundry Room |
| Total Bedrooms | 3 |
| LivingAreaSource | Public Records |
| Total Baths | 2 |
Exterior Features
| Exterior Amenities | Awning(s) |
|---|---|
| Vegetation | Trees/Landscaped |
| Parking Features | Driveway,Garage Door Opener,Golf Cart Parking,Ground Level |
| Lot Features | Landscaped,Near Golf Course |
| Water Source | Public |
| Lot Size Area | 6745 |
| Foundation Details | Slab |
| Spa | false |
| Building Area Total | 2063 |
| Lot Dimensions | 71 x 95 |
| Lot Size Acres | 0.15 |
| Road Surface Type | Paved |
| Private Pool | false |
| Waterfront Y/N | false |
| Covered Spaces | 2 |
| Road Frontage Type | Street Paved |
| Builder Model | STETSON III |
Amenities
- Foreclosure
- Views
- Short Sale
- New Construction
- Adult 55+
- Lease To Own
- No HOA Fees
- Furnished
- Primary On Main
- Air Conditioning
- Seller Finance
- Green
- Fixer Upper
- Horse
- Golf
- Fireplace
- Deck
- Garage
- Basement
- Pool
Property vs Single Family Average in 32159
Price
Taxes
Year Built
In The Neighborhood
Open House
THE VILLAGES
$ 315,000
3499 Auburndale Avenue
The Villages, FL 32162
- Type
- Single Family
- Size
- 1,392 SqFt
- Rooms
- 3 Beds + 2 Baths
Just Listed
THE VILLAGES
$ 325,000
17728 Se 81st Wynstone Avenue
The Villages, FL 32162
- Type
- Single Family
- Size
- 1,496 SqFt
- Rooms
- 3 Beds + 2 Baths
Open House
THE VILLAGES
$ 1,799,000
2055 Lake Ridge Drive
The Villages, FL 32162
- Type
- Single Family
- Size
- 3,612 SqFt
- Rooms
- 4 Beds + 3 Baths
Just Listed
THE VILLAGES
$ 425,000
916 Ramos Drive
The Villages, FL 32159
- Type
- Single Family
- Size
- 1,690 SqFt
- Rooms
- 3 Beds + 2 Baths
Just Listed
THE VILLAGES
$ 255,000
7966 Se 174th Belhaven Loop
The Villages, FL 32162
- Type
- Single Family
- Size
- 1,236 SqFt
- Rooms
- 2 Beds + 2 Baths
Open House
THE VILLAGES
$ 600,000
1705 Mount Croghan Trail
The Villages, FL 32162
- Type
- Single Family
- Size
- 2,094 SqFt
- Rooms
- 3 Beds + 2 Baths
Open House
THE VILLAGES
$ 435,000
The Villages, FL 32163
- Type
- Single Family
- Size
- 1,689 SqFt
- Rooms
- 3 Beds + 2 Baths
Open House
THE VILLAGES
$ 405,000
730 San Marino Drive
The Villages, FL 32159
- Type
- Single Family
- Size
- 1,921 SqFt
- Rooms
- 2 Beds + 2.5 Baths
THE VILLAGES
$ 359,900
17287 Se 85th Willowick Circle
The Villages, FL 32162
- Type
- Single Family
- Size
- 1,500 SqFt
- Rooms
- 3 Beds + 2 Baths
Open House
THE VILLAGES
$ 519,000
857 Enisgrove Way
The Villages, FL 32163
- Type
- Single Family
- Size
- 1,965 SqFt
- Rooms
- 3 Beds + 2 Baths
THE VILLAGES
$ 3,350,000
3750 Conservation Trail
The Villages, FL 32163
- Type
- Single Family
- Size
- 4,529 SqFt
- Rooms
- 4 Beds + 4.5 Baths
Open House
THE VILLAGES
$ 459,900
939 Ebling Loop
The Villages, FL 32163
- Type
- Single Family
- Size
- 1,611 SqFt
- Rooms
- 3 Beds + 2 Baths
 Copyright © MFRMLS.com All information deemed reliable but not guaranteed. All properties are subject to prior sale, change or withdrawal. Neither listing broker(s) or information provider(s) shall be responsible for any typographical errors, misinformation, misprints and shall be held totally harmless. Listing(s) information is provided for consumers personal, non-commercial use and may not be used for any purpose other than to identify prospective properties consumers may be interested in purchasing. Information on this site was last updated Last updated on September 15, 2026 10:03 PM UTC The listing information on this page last changed on Last updated on September 15, 2026 10:03 PM UTCd. The data relating to real estate for sale on this website comes in part from the Internet Data Exchange program of MFR MLS.
All information deemed reliable but not guaranteed. All properties are subject to prior sale, change or withdrawal. Neither listing broker(s) or information provider(s) shall be responsible for any typographical errors, misinformation, misprints and shall be held totally harmless. Listing(s) information is provided for consumers personal, non-commercial use and may not be used for any purpose other than to identify prospective properties consumers may be interested in purchasing.
Updated on September 15, 2026 10:03 PM UTC
Copyright © MFRMLS.com All information deemed reliable but not guaranteed. All properties are subject to prior sale, change or withdrawal. Neither listing broker(s) or information provider(s) shall be responsible for any typographical errors, misinformation, misprints and shall be held totally harmless. Listing(s) information is provided for consumers personal, non-commercial use and may not be used for any purpose other than to identify prospective properties consumers may be interested in purchasing. Information on this site was last updated Last updated on September 15, 2026 10:03 PM UTC The listing information on this page last changed on Last updated on September 15, 2026 10:03 PM UTCd. The data relating to real estate for sale on this website comes in part from the Internet Data Exchange program of MFR MLS.
All information deemed reliable but not guaranteed. All properties are subject to prior sale, change or withdrawal. Neither listing broker(s) or information provider(s) shall be responsible for any typographical errors, misinformation, misprints and shall be held totally harmless. Listing(s) information is provided for consumers personal, non-commercial use and may not be used for any purpose other than to identify prospective properties consumers may be interested in purchasing.
Updated on September 15, 2026 10:03 PM UTC
