
Just Listed
Address
17728 Se 81st Wynstone Avenue, THE VILLAGES, FL
Price
$ 325,000
Property Attributes
- MLS#G5117669
- TypeSingle Family
- Listing Status Active
- CountyMarion
- CityTHE VILLAGES
- AreaLady Lake/The Villages
- NeighborhoodTHE VILLAGES
- Zip32162
- StyleRanch
- Year Built2003
- Taxes$ 3011
- Price$ 325,000
- Bedrooms3
- Full Bathrooms2
- Half Bathrooms0
- Sqr Footage1496
- Lot Size0.15 Acres
Data Source:
Stellar MLS
Property Description
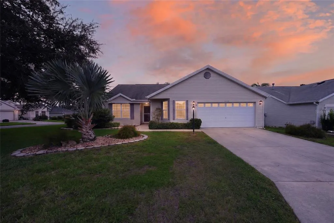
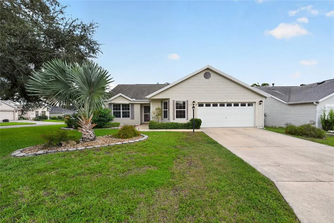
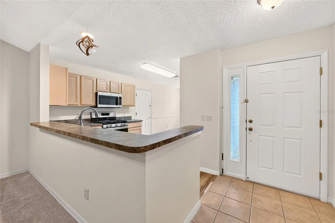
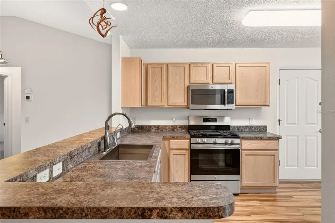
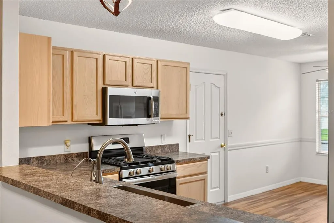
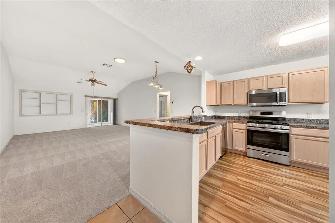
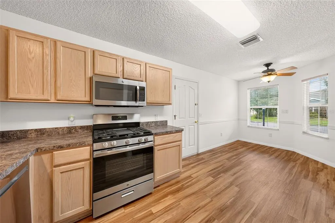
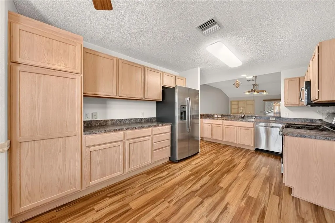
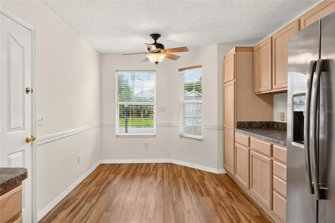
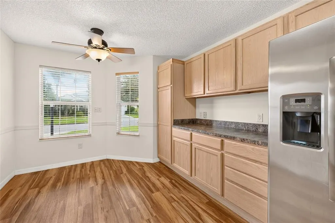
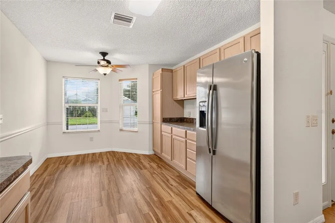
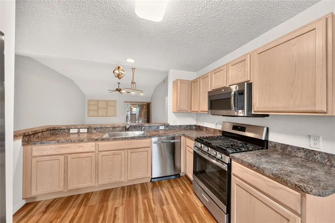
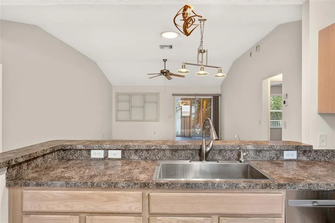
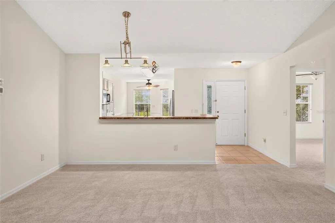
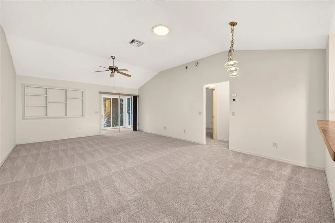
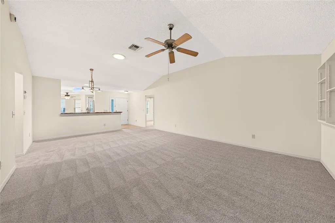
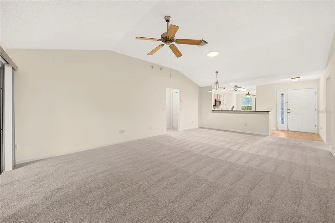
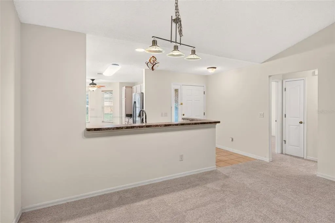
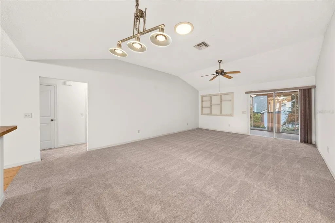
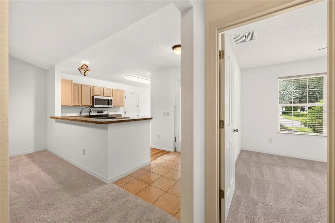
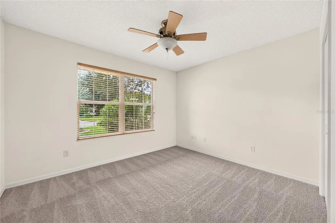
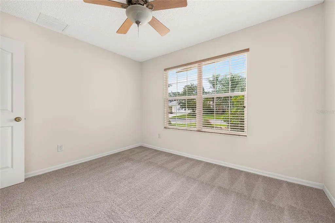
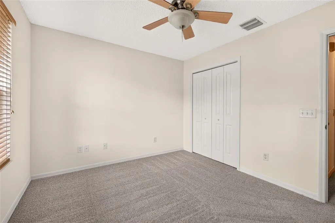
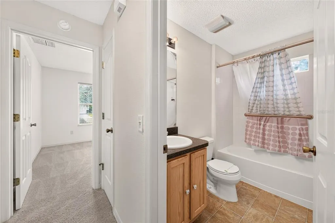
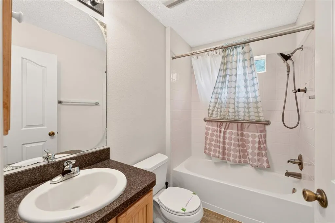
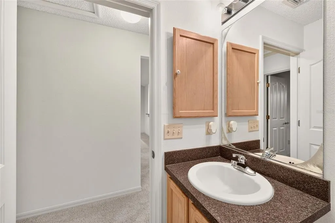
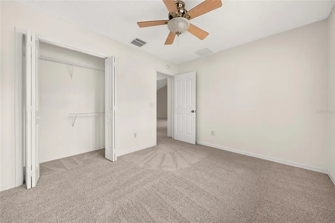
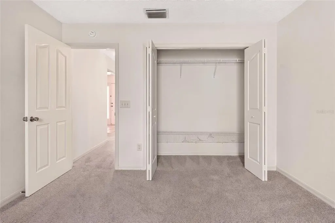
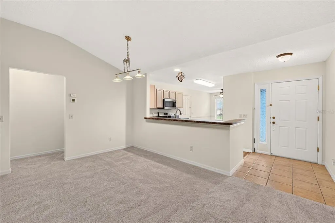
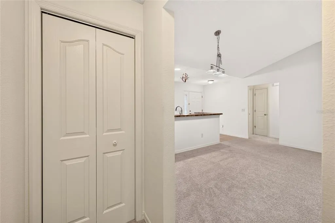
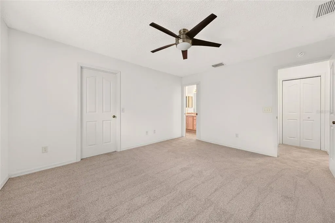
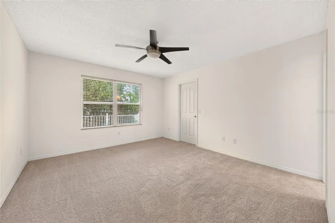
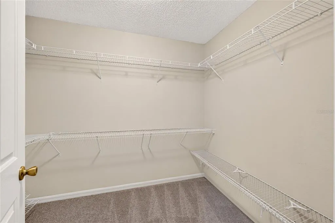
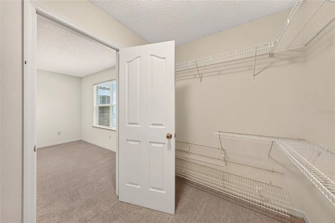
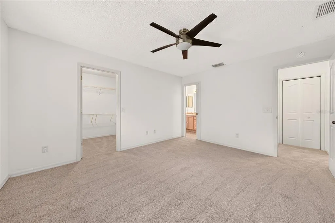
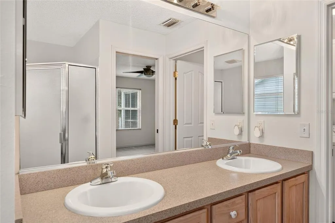
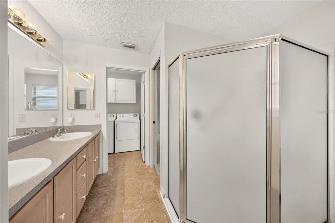
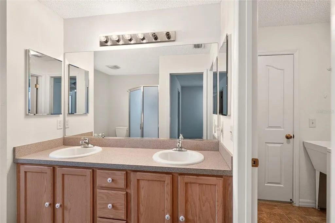
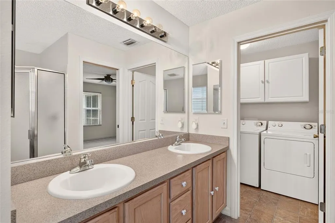
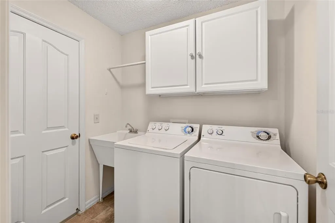
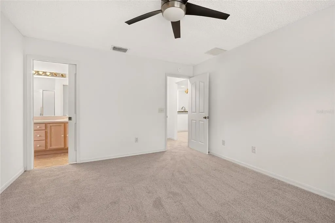
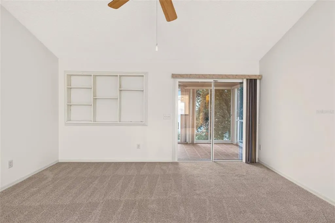
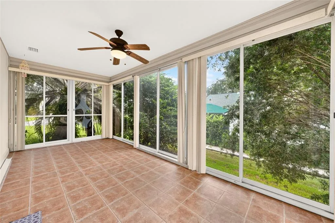
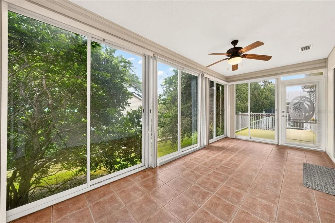
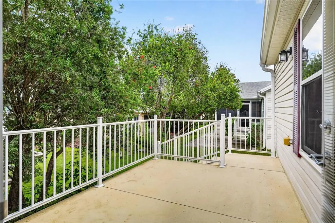
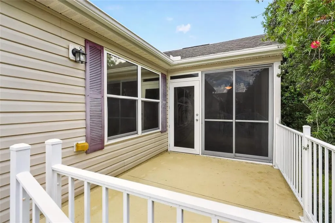
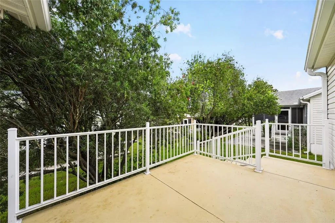
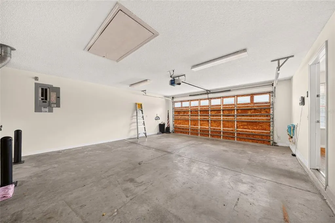
Welcome to this beautifully refreshed 3-bedroom, 2-bath Willow Designer home situated on a desirable corner lot in the Village of Piedmont in The Villages, FL! Featuring a spacious split floor plan, this move-in-ready home has been freshly painted throughout with NEW carpet and a BRAND-NEW HVAC (2026). The kitchen offers ample cabinetry and plenty of workspace, while the guest wing features two bedrooms with built-in closets, a tub/shower combination, and a convenient pocket door for added privacy. The primary suite includes a walk-in closet, dual sinks, walk-in shower, and linen closet. Enjoy the convenience of inside laundry with direct garage access. Relax year-round in the enclosed lanai or enjoy the additional side patio on the spacious corner lot. Roof 2015 | HVAC 2026 | Fresh Paint | New Carpet. Conveniently located in the sought-after Village of Piedmont near golf, recreation, shopping, dining, and all that The Villages lifestyle has to offer!
| Price History | |
|---|---|
| 9/15/2026 | Listed $325,000 |
General Features
| Sewer | Public Sewer |
|---|---|
| Heating | Central,Natural Gas |
| Cooling | Central Air |
| Utilities | Cable Available,Electricity Connected,Natural Gas Available,Natural Gas Connected,Phone Available,Sewer Connected,Sprinkler Meter,Street Lights,Underground Utilities |
| Possession | Close Of Escrow |
| Roof | Shingle |
| Appliances | Dishwasher,Disposal,Dryer,Gas Water Heater,Microwave,Range,Refrigerator,Washer |
| Zoning | RES |
| Garage Spaces | 2 |
| Association Fee Includes | Community Pool,Recreational Facilities |
| Patio/Porch Features | Patio |
| Architectural Style | Ranch |
| Construction Materials | Vinyl Siding,Wood Frame |
| Pets Allowed | Yes |
| Year Built | 2003 |
| Levels | One |
| Property Subtype | Single Family Residence |
| Tax Year | 2025 |
| Ownership | Fee Simple |
| Community Features | Clubhouse,Community Mailbox,Deed Restrictions,Dog Park,Fitness Center,Golf Carts OK,Golf,Irrigation-Reclaimed Water,Pool,Restaurant,Tennis Court(s) |
| County | Marion |
| New Construction | false |
| Property Type | Residential |
| Association Amenities | Fence Restrictions,Pickleball Court(s),Recreation Facilities,Tennis Court(s),Trail(s) |
| Attached Garage | true |
| Subdivision Name | THE VILLAGES |
| Facing Direction | Southeast |
| Garage Y/N | true |
| Total Rooms | 8 |
| Full Baths | 2 |
| Status | Active |
| Directions | CR 466 TO BUENA VISTA BLVD (NORTH) TO BELLE MEADE CIRCLE (3RD EXIT) (PIEDMONT GATE) (LEFT) ON 177 ST (WINTERTHUR LOOP) (RIGHT) ON 81ST WYNSTONE AVENUE, HOUSE ON CORNER. |
| City | THE VILLAGES |
| Senior Community Y/N | true |
| MLS Area | 32162 - Lady Lake/The Villages |
| Lot Size Units | Square Feet |
| Lot Size Square Feet | 6534 |
| Carport Y/N | false |
| Listing Terms | Cash,Conventional,FHA,VA Loan |
| Property Attached Y/N | false |
| Land Lease Y/N | false |
| Tax Annual Amount | 3011.31 |
| Home Warranty Y/N | false |
| Property Condition | Completed |
| Additional Parcels Y/N | false |
| Lease Considered Y/N | true |
| Virtual Tour | https://www.propertypanorama.com/instaview/stellar/G5117669 |
| Building Area Units | Square Feet |
| Living Area Units | Square Feet |
| Standard Status | Active |
| Occupancy Type | Vacant |
| TaxOtherAnnualAssessmentAmount | 1320 |
| Tax Lot | 128 |
| Legal Description | SEC 33 TWP 17 RGE 23 PLAT BOOK 006 PAGE 187 VILLAGES OF MARION - UNIT 66 LOT 128 |
| Minimum Lease | No Minimum |
| Water Access Y/N | false |
| Water View Y/N | false |
| Flood Zone Code | x |
| In Law Suite YN | false |
| Flood Zone Code X | Yes |
Interior Features
| Interior Amenities | Ceiling Fan(s),Eating Space In Kitchen,Living Room/Dining Room Combo,Open Floorplan,Split Bedroom,Vaulted Ceiling(s) |
|---|---|
| Flooring | Carpet,Vinyl |
| Furnished Y/N | Unfurnished |
| Total Stories | 1 |
| Air Conditioning Y/N | true |
| Heating Y/N | true |
| Window Features | Blinds |
| Fireplace Y/N | false |
| Laundry Features | Inside,Laundry Room |
| Total Bedrooms | 3 |
| LivingAreaSource | Public Records |
| Total Baths | 2 |
Exterior Features
| Exterior Amenities | Irrigation System,Rain Gutters |
|---|---|
| Parking Features | Garage Door Opener |
| Lot Features | Corner Lot,Landscaped |
| Water Source | Public |
| Lot Size Area | 6534 |
| Foundation Details | Slab |
| Spa | false |
| Building Area Total | 2266 |
| Lot Dimensions | 74 x 90 |
| Lot Size Acres | 0.15 |
| Road Surface Type | Paved |
| Private Pool | false |
| Waterfront Y/N | false |
| Covered Spaces | 2 |
| Road Frontage Type | Street Paved |
| Builder Model | WILLOW |
Amenities
- Foreclosure
- Views
- Short Sale
- New Construction
- Adult 55+
- Lease To Own
- No HOA Fees
- Furnished
- Primary On Main
- Air Conditioning
- Seller Finance
- Green
- Fixer Upper
- Horse
- Golf
- Fireplace
- Deck
- Garage
- Basement
- Pool
Property vs Single Family Average in 32162
Price
Taxes
Year Built
In The Neighborhood
Just Listed
THE VILLAGES
$ 425,000
916 Ramos Drive
The Villages, FL 32159
- Type
- Single Family
- Size
- 1,690 SqFt
- Rooms
- 3 Beds + 2 Baths
Open House
THE VILLAGES
$ 600,000
1705 Mount Croghan Trail
The Villages, FL 32162
- Type
- Single Family
- Size
- 2,094 SqFt
- Rooms
- 3 Beds + 2 Baths
Just Listed
THE VILLAGES
$ 405,000
730 San Marino Drive
The Villages, FL 32159
- Type
- Single Family
- Size
- 1,921 SqFt
- Rooms
- 2 Beds + 2.5 Baths
Open House
THE VILLAGES
$ 435,000
The Villages, FL 32163
- Type
- Single Family
- Size
- 1,689 SqFt
- Rooms
- 3 Beds + 2 Baths
Open House
THE VILLAGES
$ 359,900
17287 Se 85th Willowick Circle
The Villages, FL 32162
- Type
- Single Family
- Size
- 1,500 SqFt
- Rooms
- 3 Beds + 2 Baths
Open House
THE VILLAGES
$ 519,000
857 Enisgrove Way
The Villages, FL 32163
- Type
- Single Family
- Size
- 1,965 SqFt
- Rooms
- 3 Beds + 2 Baths
THE VILLAGES
$ 3,350,000
3750 Conservation Trail
The Villages, FL 32163
- Type
- Single Family
- Size
- 4,529 SqFt
- Rooms
- 4 Beds + 4.5 Baths
THE VILLAGES
$ 459,900
939 Ebling Loop
The Villages, FL 32163
- Type
- Single Family
- Size
- 1,611 SqFt
- Rooms
- 3 Beds + 2 Baths
THE VILLAGES
$ 569,000
591 Baker Lane
The Villages, FL 32163
- Type
- Single Family
- Size
- 1,930 SqFt
- Rooms
- 3 Beds + 2 Baths
Open House
THE VILLAGES
$ 265,000
17361 Se 76th Flintlock Terrace
The Villages, FL 32162
- Type
- Single Family
- Size
- 1,125 SqFt
- Rooms
- 2 Beds + 2 Baths
THE VILLAGES
$ 289,000
6036 Altman Avenue
The Villages, FL 32163
- Type
- Single Family
- Size
- 1,337 SqFt
- Rooms
- 2 Beds + 2 Baths
THE VILLAGES
$ 520,000
486 Troy Loop
The Villages, FL 32162
- Type
- Single Family
- Size
- 1,978 SqFt
- Rooms
- 3 Beds + 2 Baths
 Copyright © MFRMLS.com All information deemed reliable but not guaranteed. All properties are subject to prior sale, change or withdrawal. Neither listing broker(s) or information provider(s) shall be responsible for any typographical errors, misinformation, misprints and shall be held totally harmless. Listing(s) information is provided for consumers personal, non-commercial use and may not be used for any purpose other than to identify prospective properties consumers may be interested in purchasing. Information on this site was last updated Last updated on September 14, 2026 9:11 PM UTC The listing information on this page last changed on Last updated on September 14, 2026 9:11 PM UTCd. The data relating to real estate for sale on this website comes in part from the Internet Data Exchange program of MFR MLS.
All information deemed reliable but not guaranteed. All properties are subject to prior sale, change or withdrawal. Neither listing broker(s) or information provider(s) shall be responsible for any typographical errors, misinformation, misprints and shall be held totally harmless. Listing(s) information is provided for consumers personal, non-commercial use and may not be used for any purpose other than to identify prospective properties consumers may be interested in purchasing.
Updated on September 14, 2026 9:11 PM UTC
Copyright © MFRMLS.com All information deemed reliable but not guaranteed. All properties are subject to prior sale, change or withdrawal. Neither listing broker(s) or information provider(s) shall be responsible for any typographical errors, misinformation, misprints and shall be held totally harmless. Listing(s) information is provided for consumers personal, non-commercial use and may not be used for any purpose other than to identify prospective properties consumers may be interested in purchasing. Information on this site was last updated Last updated on September 14, 2026 9:11 PM UTC The listing information on this page last changed on Last updated on September 14, 2026 9:11 PM UTCd. The data relating to real estate for sale on this website comes in part from the Internet Data Exchange program of MFR MLS.
All information deemed reliable but not guaranteed. All properties are subject to prior sale, change or withdrawal. Neither listing broker(s) or information provider(s) shall be responsible for any typographical errors, misinformation, misprints and shall be held totally harmless. Listing(s) information is provided for consumers personal, non-commercial use and may not be used for any purpose other than to identify prospective properties consumers may be interested in purchasing.
Updated on September 14, 2026 9:11 PM UTC
