
Address
Tbd Pennsylvania Street, PAISLEY, FL
Price
$ 244,900
Property Attributes
- MLS#V4947809
- TypeSingle Family
- Listing Status Active
- CountyLake
- CityPAISLEY
- AreaPaisley
- NeighborhoodLAKEVIEW PARK
- Zip32767
- StyleOther
- Year Built2026
- Taxes$ 381
- Price$ 244,900
- Bedrooms3
- Full Bathrooms2
- Half Bathrooms0
- Sqr Footage1080
- Lot Size0.38 Acres
Data Source:
Stellar MLS
Property Description
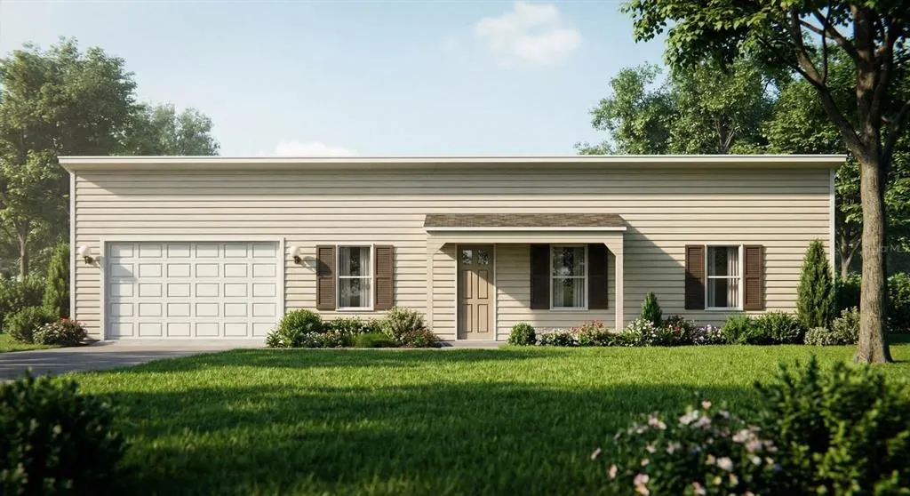
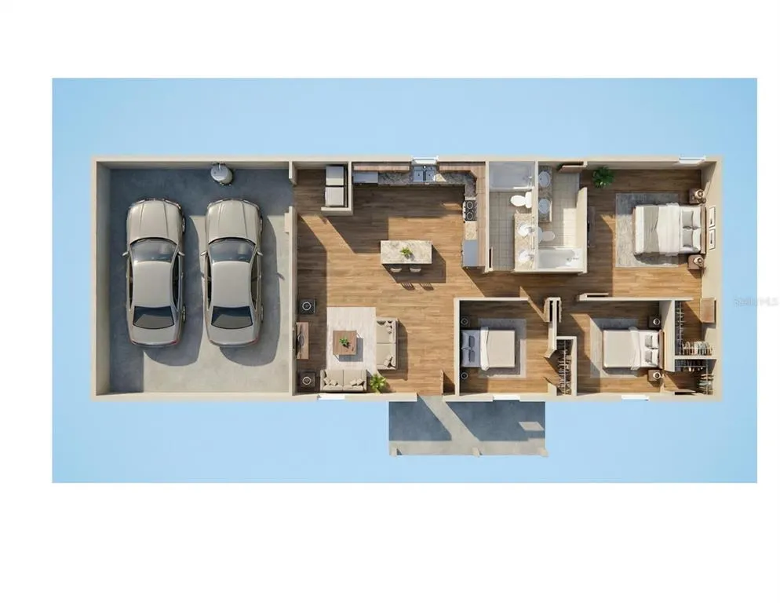
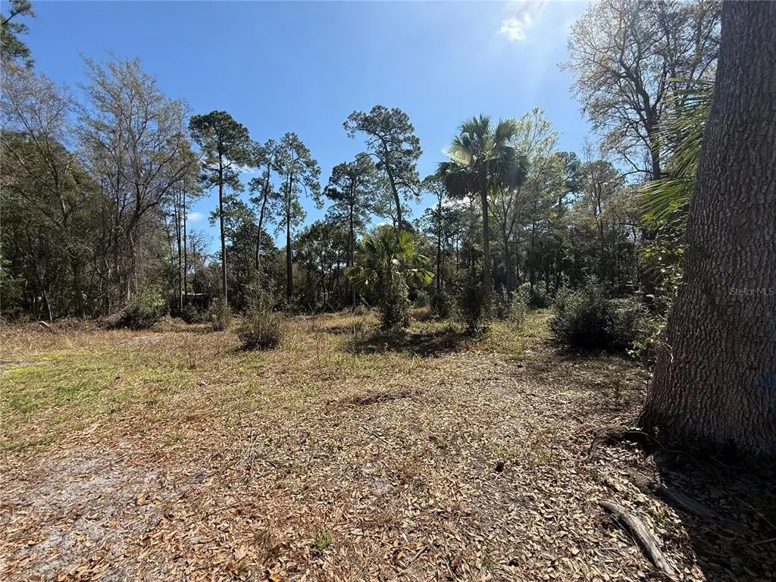
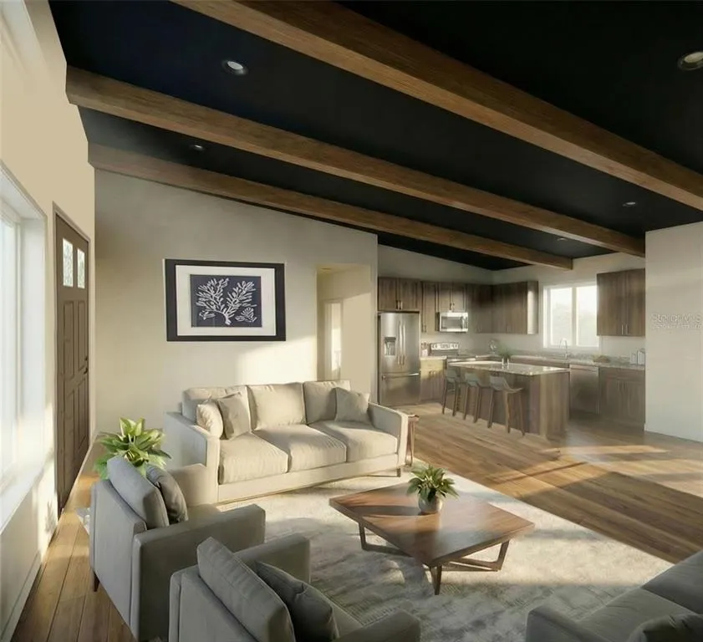
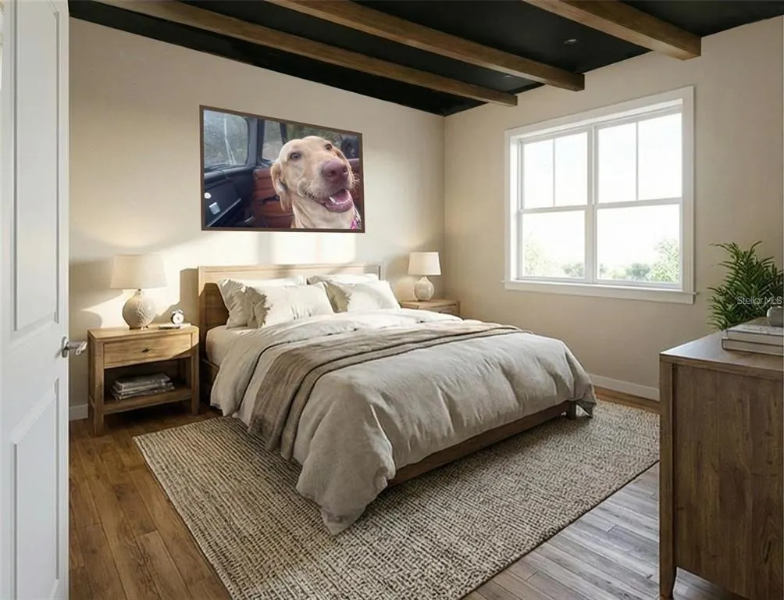
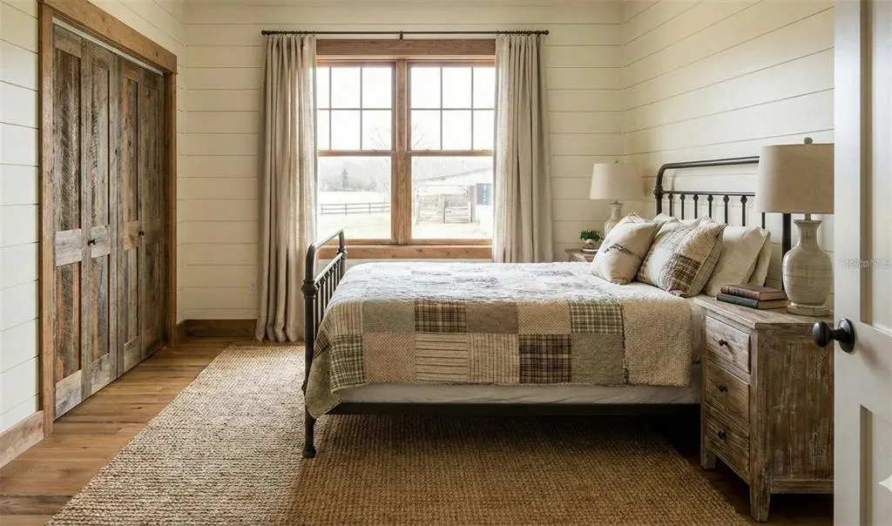
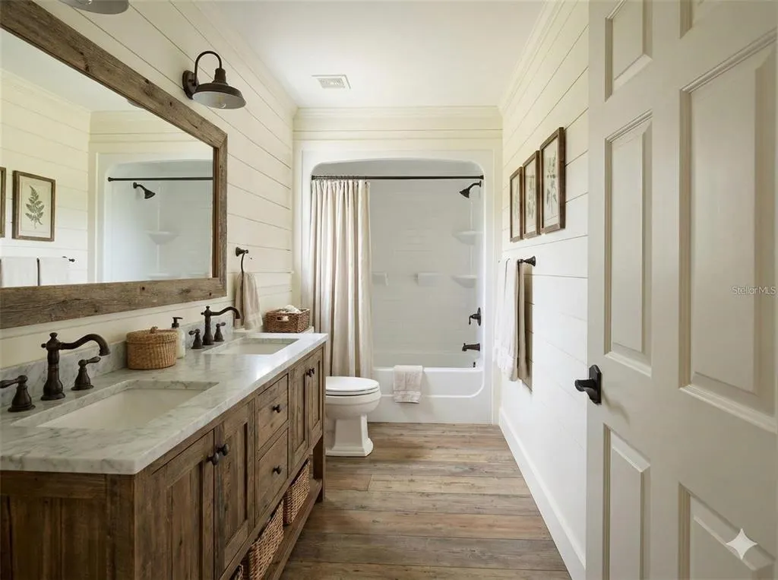
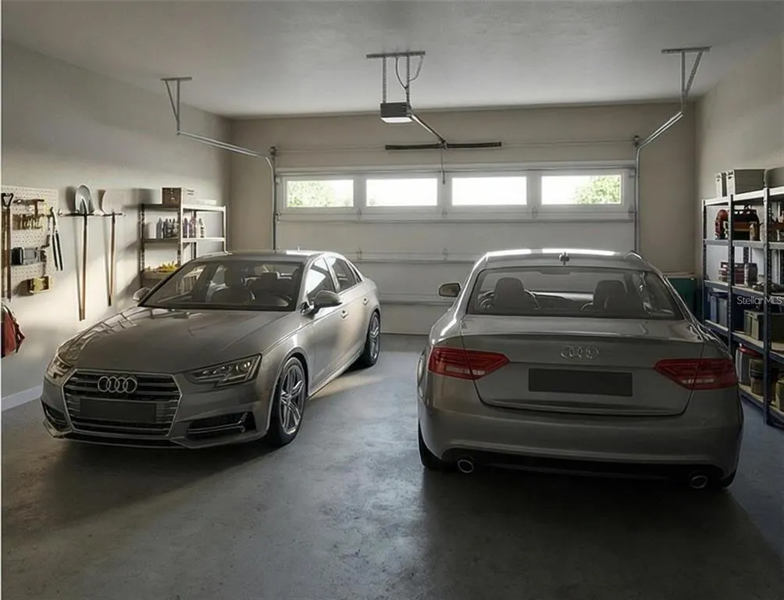
Virtually Staged. Pre-Construction. To be built. Virtually Staged. Pre-Construction. To be built. RE CONSTRUCTION- TO BE BUILT STEEL FRAME HOME IN THE COUNTRY! RENDERINGS AND PICTURES SHOW POSSIBLE UPGRADES. NO HOA, WATER OR SEWER BILL HERE! Walk into your brand new 3 bedroom 2 bath and 2 car garage STEEL FRAME HOME and feel the spaciousness of the 12 foot textured ceilings in main living area with wood beams throughout! Your new home will be located on almost a third of an acre. The home features a kitchen that showcases all wood cabinetry with soft close doors, granite counter tops and stainless steal appliances. The bathrooms feature fiberglass inserts for zero maintenance, the primary bath features a walk in shower and the guest bath has a tub/shower combo. The primary bedroom and bedroom #2 has walk in closets. There is an inside laundry room. The 2 car garage includes a garage door opener. You will appreciate the single hung aluminum energy efficient windows. The flooring will be waterproof luxury Plank Vinyl throughout. The rooms will be wired for fans/lights. The home will feature sprayed insulation for energy efficiency. Enjoy the benefits of a Split AC System, this design allows for quite, efficient and often zone-specific temperature control for heating and cooling. Enjoy being in the country but only 15 minutes from Deland one way and the other way only minutes to shopping in Paisley in the 2 convenience stores for gas or supplies, the Dollar General or stop by the Library or the Post office, then you can stop for a bite at the nice Italian Restaurant . Paisley sits right up against the Ocala Nation Forest where a person can enjoy, Hiking or biking on the Florida Trail, Swimming and camping at Clear Lake Campground or hunting during hunting season. Overall a great place to live! Come and see for yourself. The project estimated to be 3 months.
| Elementary School | Middle School | High School |
|---|---|---|
| Spring Creek Charter School Elementary School | Umatilla Middle Middle School | Umatilla High High School |
| Price History | |
|---|---|
| 3/11/2026 | Listed $244,900 |
General Features
| Sewer | Septic Needed |
|---|---|
| Heating | Central |
| Cooling | Central Air |
| Utilities | BB/HS Internet Available,Electricity Available,Phone Available |
| Roof | Metal |
| Appliances | Dishwasher,Range |
| Zoning | R-7 |
| Garage Spaces | 2 |
| Architectural Style | Other |
| Construction Materials | Metal Frame,Metal Siding |
| Pets Allowed | Yes |
| Year Built | 2026 |
| Levels | One |
| Property Subtype | Single Family Residence |
| Tax Year | 2025 |
| Ownership | Fee Simple |
| County | Lake |
| New Construction | true |
| Property Type | Residential |
| Attached Garage | true |
| Subdivision Name | LAKEVIEW PARK |
| Facing Direction | West |
| Garage Y/N | true |
| Total Rooms | 5 |
| Full Baths | 2 |
| Status | Active |
| Directions | from Hwy 15-A and Hwy 44 head West on Hwy 44 to right on HWY 42 then travel a few miles to left on Pennsylvania St to see sign. Realtor Remarks: |
| High School | Umatilla High |
| City | PAISLEY |
| Senior Community Y/N | true |
| MLS Area | 32767 - Paisley |
| Lot Size Units | Square Feet |
| Lot Size Square Feet | 16343 |
| Carport Y/N | false |
| Listing Terms | Cash,Conventional |
| Elementary School | Spring Creek Charter School |
| Land Lease Y/N | false |
| Tax Annual Amount | 381 |
| Home Warranty Y/N | true |
| Middle/Junior High School | Umatilla Middle |
| Property Condition | Pre-Construction |
| Additional Parcels Y/N | false |
| Lease Considered Y/N | true |
| Virtual Tour | https://www.propertypanorama.com/instaview/stellar/V4947809 |
| Building Area Units | Square Feet |
| Living Area Units | Square Feet |
| Standard Status | Active |
| Occupancy Type | Vacant |
| Tax Lot | 31 |
| Legal Description | LAKEVIEW PARK LOTS 31 32 33 34 35 36 37 BLK D PB 5 PG 63 ORB 6177 PG 1055 |
| Water Access Type | Canal - Freshwater |
| Minimum Lease | No Minimum |
| Water Access Y/N | true |
| Additional Rooms | Inside Utility |
| Water View Y/N | false |
| Flood Zone Code | X500 |
| In Law Suite YN | false |
| Flood Zone Code X500 | Yes |
Interior Features
| Interior Amenities | Cathedral Ceiling(s),Open Floorplan,Stone Counters,Walk-In Closet(s) |
|---|---|
| Flooring | Luxury Vinyl |
| Furnished Y/N | Unfurnished |
| Total Stories | 1 |
| Air Conditioning Y/N | true |
| Heating Y/N | true |
| Window Features | Double Pane Windows |
| Fireplace Y/N | false |
| Laundry Features | Inside,Laundry Room |
| Total Bedrooms | 3 |
| LivingAreaSource | Builder |
| Total Baths | 2 |
Exterior Features
| Exterior Amenities | Lighting,Private Yard |
|---|---|
| Lot Features | In County,Oversized Lot |
| Water Source | Well Required |
| Lot Size Area | 16343 |
| Foundation Details | Slab |
| Building Area Total | 1560 |
| Lot Dimensions | 100 x 169 |
| Lot Size Acres | 0.38 |
| Road Surface Type | Paved |
| Private Pool | false |
| Waterfront Y/N | false |
| Covered Spaces | 2 |
| Road Frontage Type | Street Paved |
| Number of Lots | 1 |
| Road Responsibility | Public Maintained Road |
Amenities
- Foreclosure
- Views
- Short Sale
- New Construction
- Adult 55+
- Lease To Own
- No HOA Fees
- Furnished
- Primary On Main
- Air Conditioning
- Seller Finance
- Green
- Fixer Upper
- Horse
- Golf
- Fireplace
- Deck
- Garage
- Basement
- Pool
Property vs Single Family Average in 32767
Price
Taxes
Year Built
 Copyright © MFRMLS.com All information deemed reliable but not guaranteed. All properties are subject to prior sale, change or withdrawal. Neither listing broker(s) or information provider(s) shall be responsible for any typographical errors, misinformation, misprints and shall be held totally harmless. Listing(s) information is provided for consumers personal, non-commercial use and may not be used for any purpose other than to identify prospective properties consumers may be interested in purchasing. Information on this site was last updated Last updated on September 13, 2026 4:37 PM UTC The listing information on this page last changed on Last updated on September 13, 2026 4:37 PM UTCd. The data relating to real estate for sale on this website comes in part from the Internet Data Exchange program of MFR MLS.
All information deemed reliable but not guaranteed. All properties are subject to prior sale, change or withdrawal. Neither listing broker(s) or information provider(s) shall be responsible for any typographical errors, misinformation, misprints and shall be held totally harmless. Listing(s) information is provided for consumers personal, non-commercial use and may not be used for any purpose other than to identify prospective properties consumers may be interested in purchasing.
Updated on September 13, 2026 4:37 PM UTC
Copyright © MFRMLS.com All information deemed reliable but not guaranteed. All properties are subject to prior sale, change or withdrawal. Neither listing broker(s) or information provider(s) shall be responsible for any typographical errors, misinformation, misprints and shall be held totally harmless. Listing(s) information is provided for consumers personal, non-commercial use and may not be used for any purpose other than to identify prospective properties consumers may be interested in purchasing. Information on this site was last updated Last updated on September 13, 2026 4:37 PM UTC The listing information on this page last changed on Last updated on September 13, 2026 4:37 PM UTCd. The data relating to real estate for sale on this website comes in part from the Internet Data Exchange program of MFR MLS.
All information deemed reliable but not guaranteed. All properties are subject to prior sale, change or withdrawal. Neither listing broker(s) or information provider(s) shall be responsible for any typographical errors, misinformation, misprints and shall be held totally harmless. Listing(s) information is provided for consumers personal, non-commercial use and may not be used for any purpose other than to identify prospective properties consumers may be interested in purchasing.
Updated on September 13, 2026 4:37 PM UTC
