

Address
9400 Laws Rd, CLERMONT, FL
Price
$ 4,495,000
Property Attributes
- MLS#S5154718
- TypeSingle Family
- Listing Status Active
- CountyLake
- CityCLERMONT
- AreaClermont
- NeighborhoodPOSTAL GROVES
- Zip34714
- StyleCustom
- Year Built2002
- Taxes$ 18472
- Price$ 4,495,000
- Bedrooms5
- Full Bathrooms5
- Half Bathrooms3
- Sqr Footage12145
- Lot Size10.9 Acres
Data Source:
Stellar MLS
Property Description
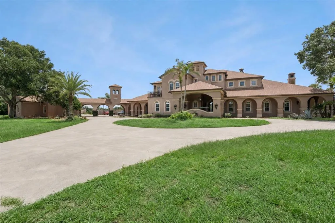
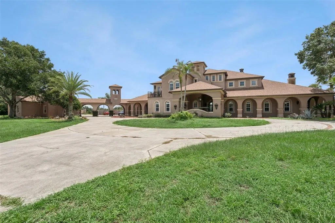
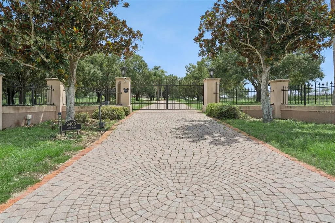
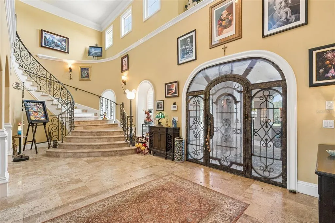
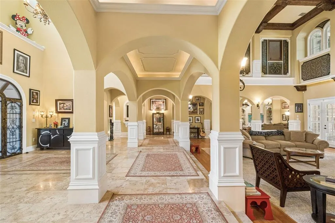
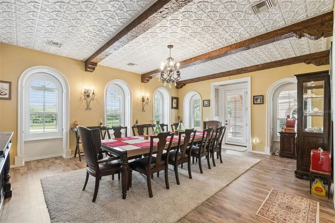
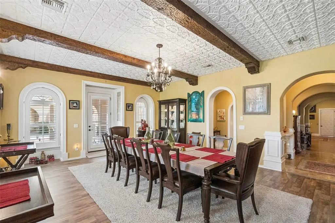
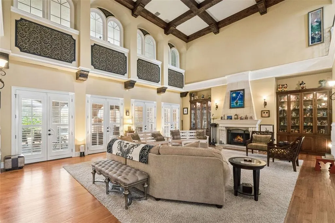
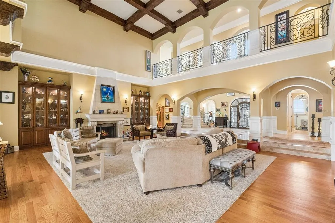
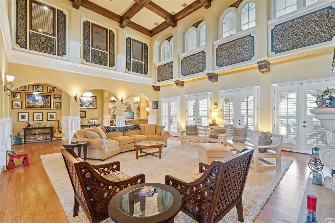
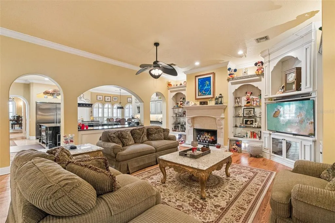
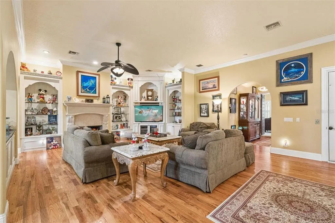
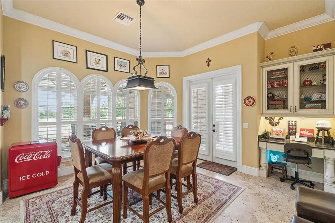
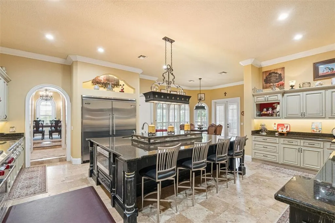
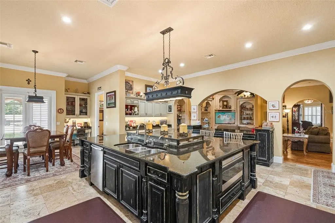
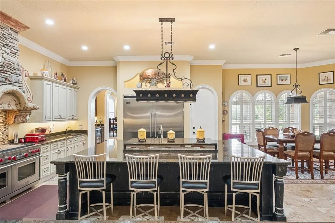
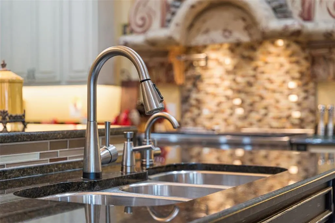
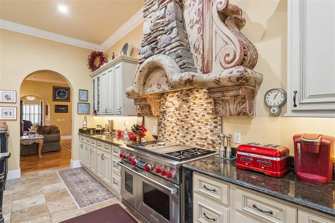
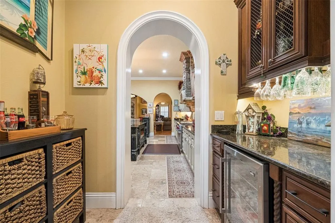
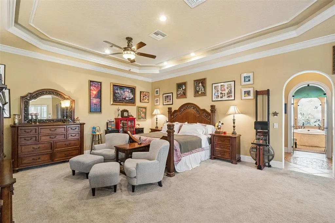
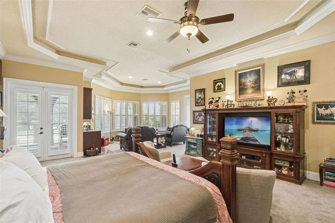
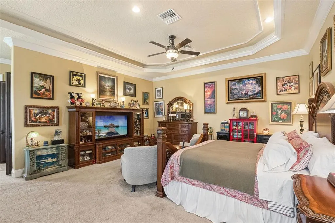
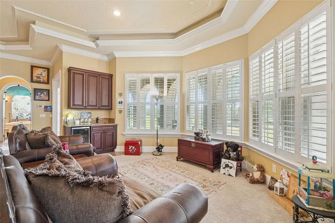
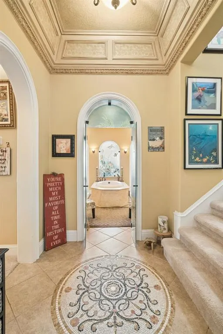
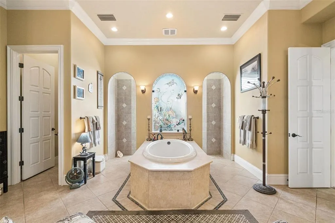
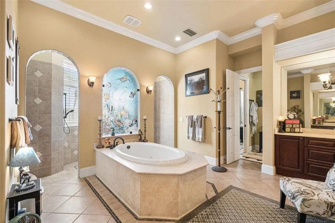
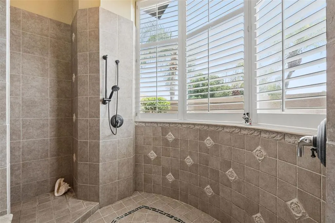
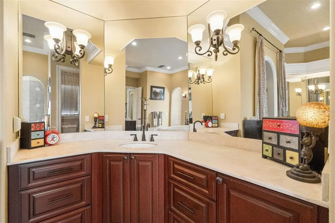
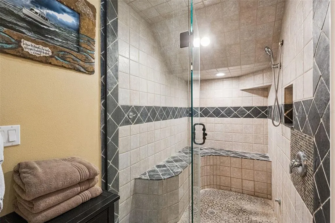
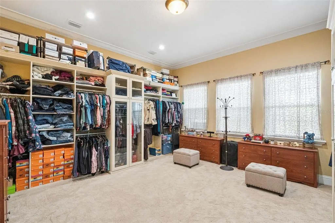
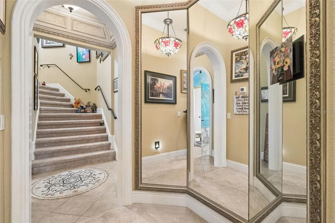
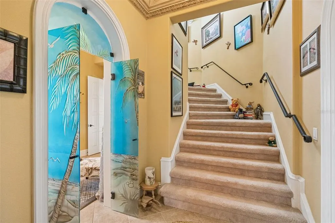
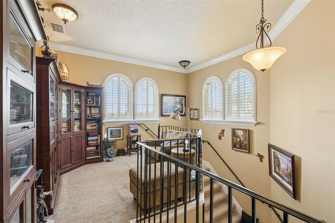
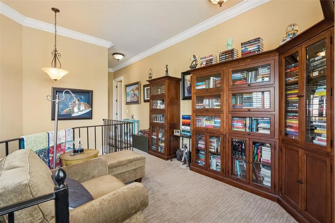
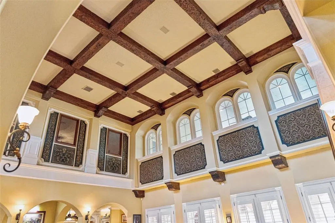
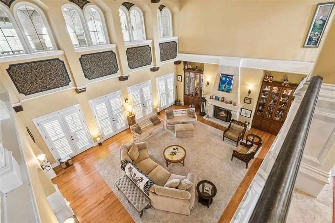
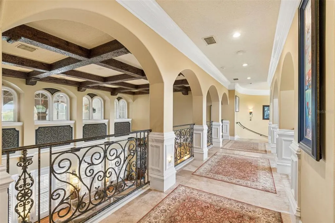
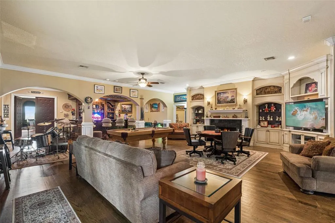
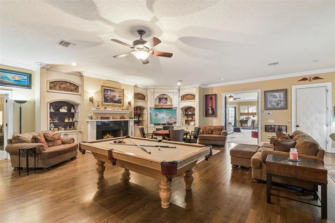
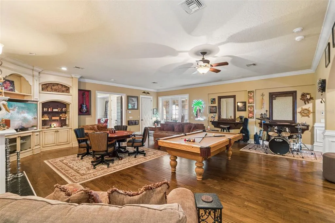
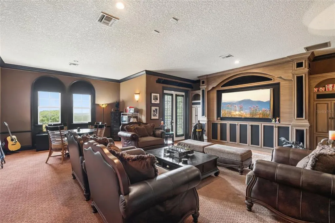
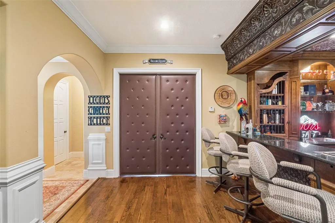
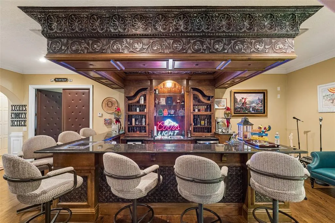
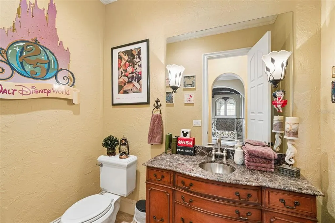
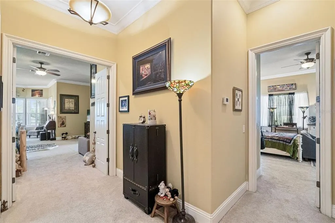
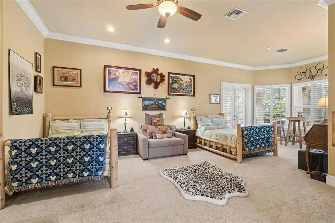
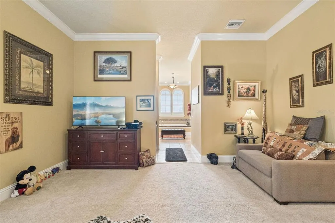
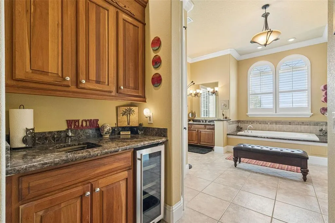
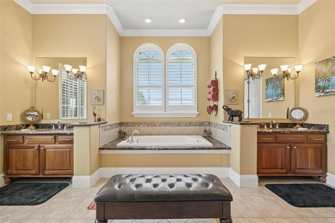
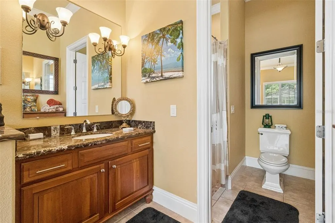
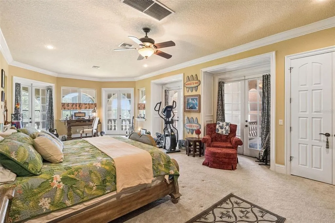
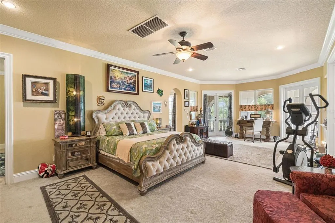
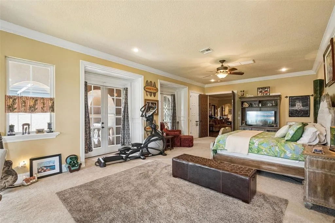
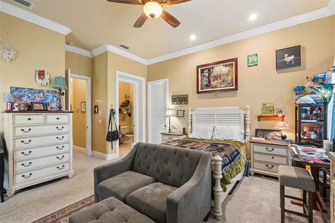
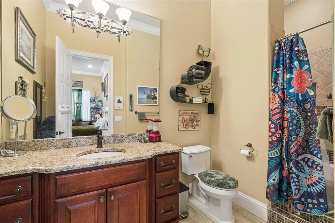
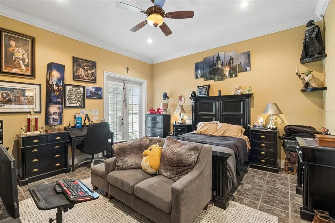
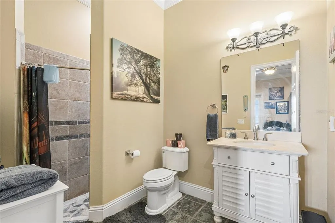
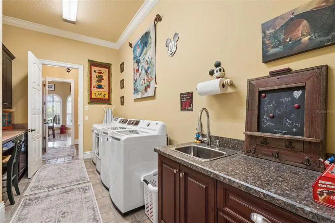
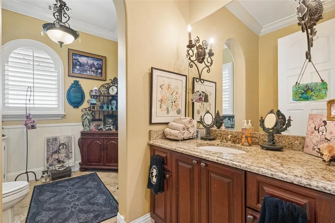
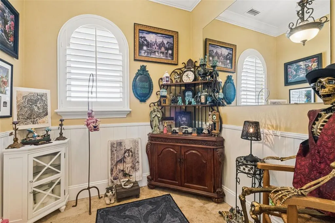
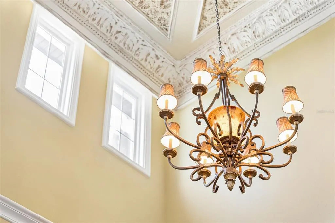
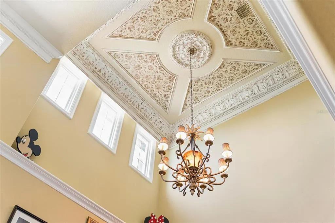
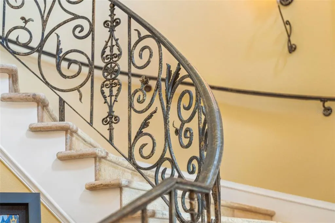
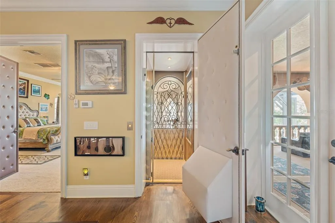
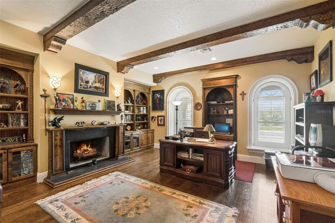
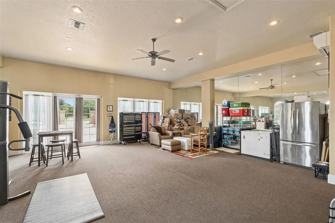
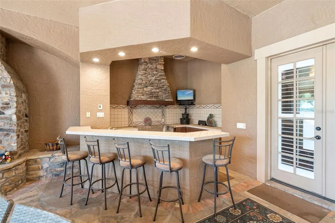
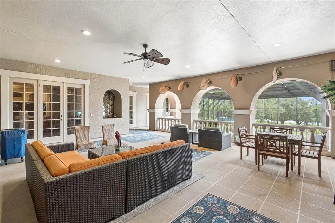
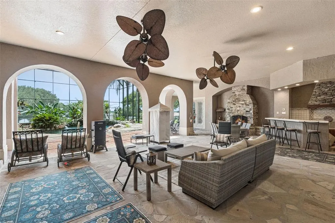
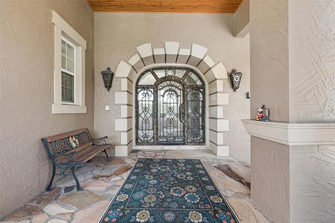
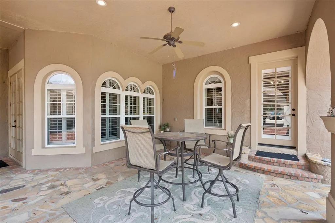
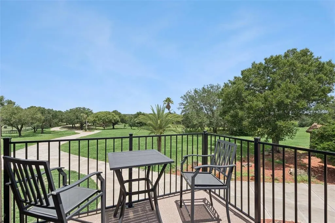
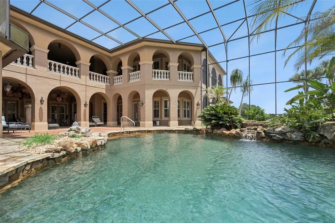
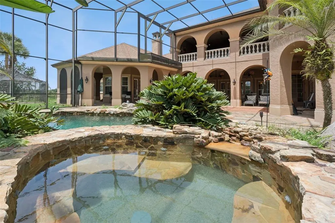
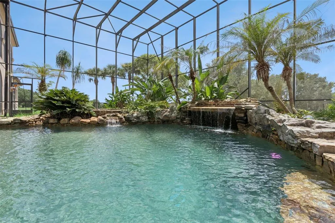
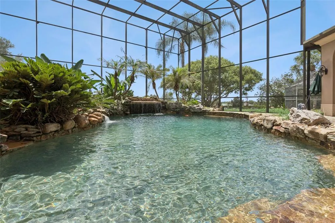
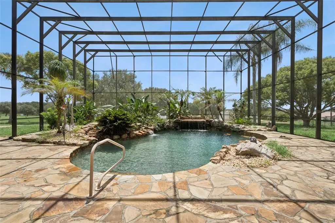
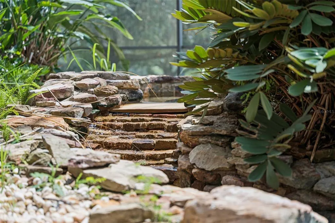
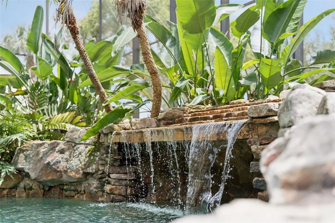
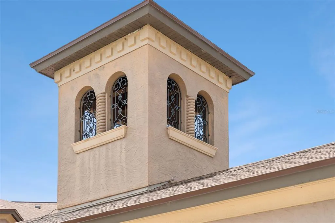
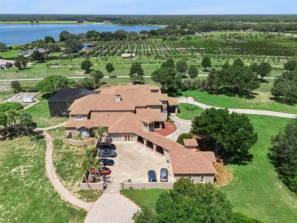
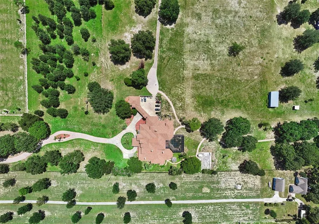
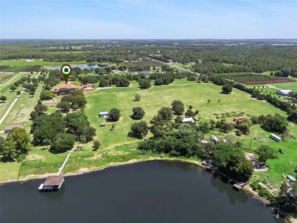
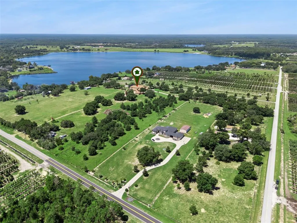
Virtually Staged. Welcome to Casa Fina, one of Central Florida’s most extraordinary private estates. Set across nearly 11 acres, this rare offering delivers over 12,000 square feet of resort-inspired living where privacy, scale, and timeless design come together, all within easy reach of Orlando’s renowned theme parks, world-class dining, shopping, and private aviation. An elevator provides convenient access between levels, complementing the home’s expansive and thoughtfully designed interiors. From unforgettable entertaining spaces and elegant living areas to the spectacular pool and outdoor retreat, every detail was created for those who expect more. Whether envisioned as a legacy estate, multigenerational residence, or private sanctuary, Casa Fina offers a lifestyle few properties can match. Beyond the gates lies a property unlike anything else on the market.
| Elementary School | Middle School | High School |
|---|---|---|
| Pine Ridge Elem Elementary School | Gray Middle Middle School | South Lake High High School |
| Price History | |
|---|---|
| 8/12/2026 | Listed $4,795,000 |
| 9/9/2026 | 6$4,495,000 |
General Features
| Sewer | Septic Tank |
|---|---|
| Heating | Central,Propane |
| Cooling | Central Air,Mini-Split Unit(s) |
| Utilities | Cable Connected,Electricity Connected,Propane,Sprinkler Well,Underground Utilities,Water Connected |
| Possession | Close Of Escrow |
| Roof | Shingle |
| Appliances | Bar Fridge,Cooktop,Dishwasher,Disposal,Dryer,Freezer,Gas Water Heater,Microwave,Range,Range Hood,Refrigerator,Touchless Faucet,Washer,Wine Refrigerator |
| Garage Spaces | 2 |
| Patio/Porch Features | Covered,Deck,Enclosed,Front Porch,Patio,Porch,Rear Porch,Screened,Side Porch |
| Architectural Style | Custom |
| Pool Features | In Ground,Lighting,Outside Bath Access,Salt Water,Screen Enclosure |
| Security Features | Security System |
| Construction Materials | Block,Brick,Stone,Stucco |
| Pets Allowed | Yes |
| Year Built | 2002 |
| View | Garden,Pool,Trees/Woods,Water |
| Levels | Two |
| Property Subtype | Single Family Residence |
| Tax Year | 2024 |
| Ownership | Fee Simple |
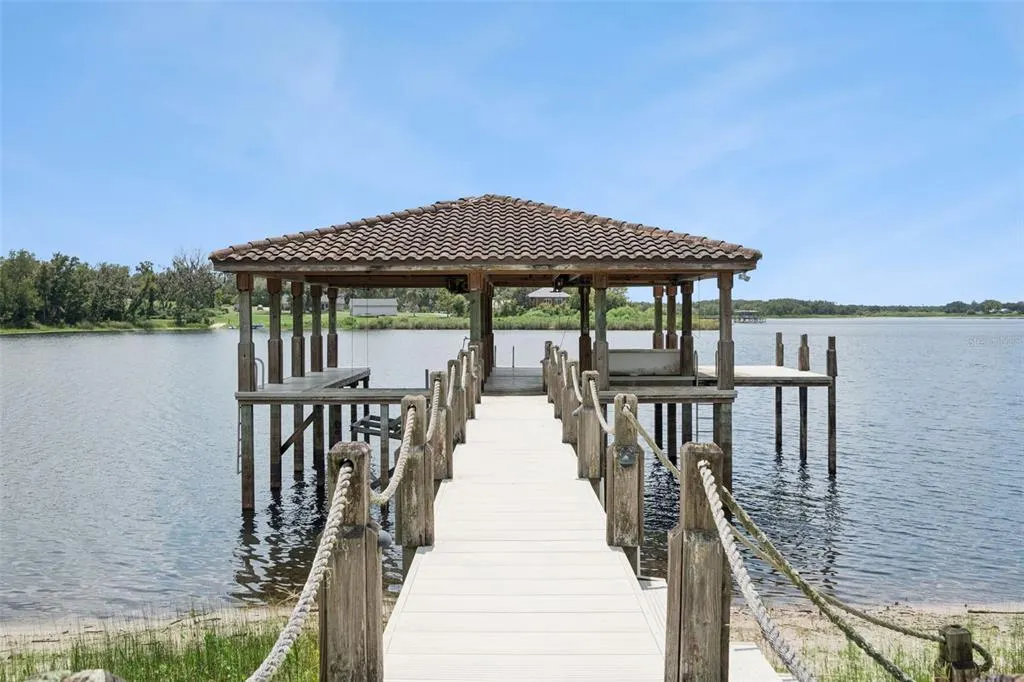
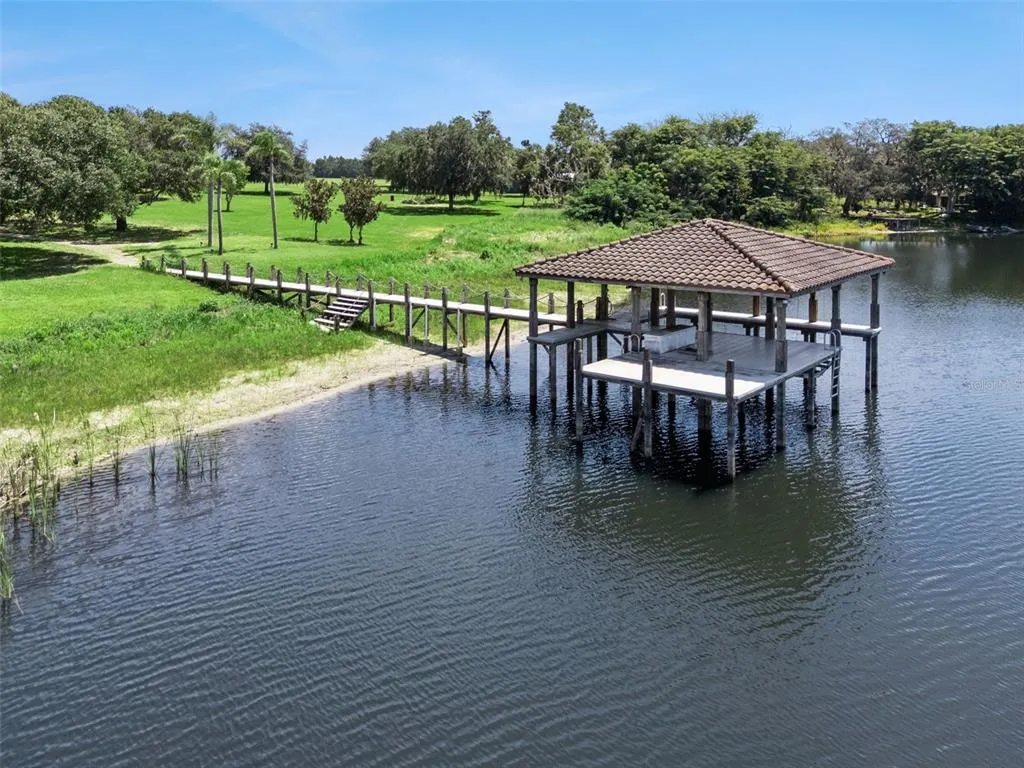
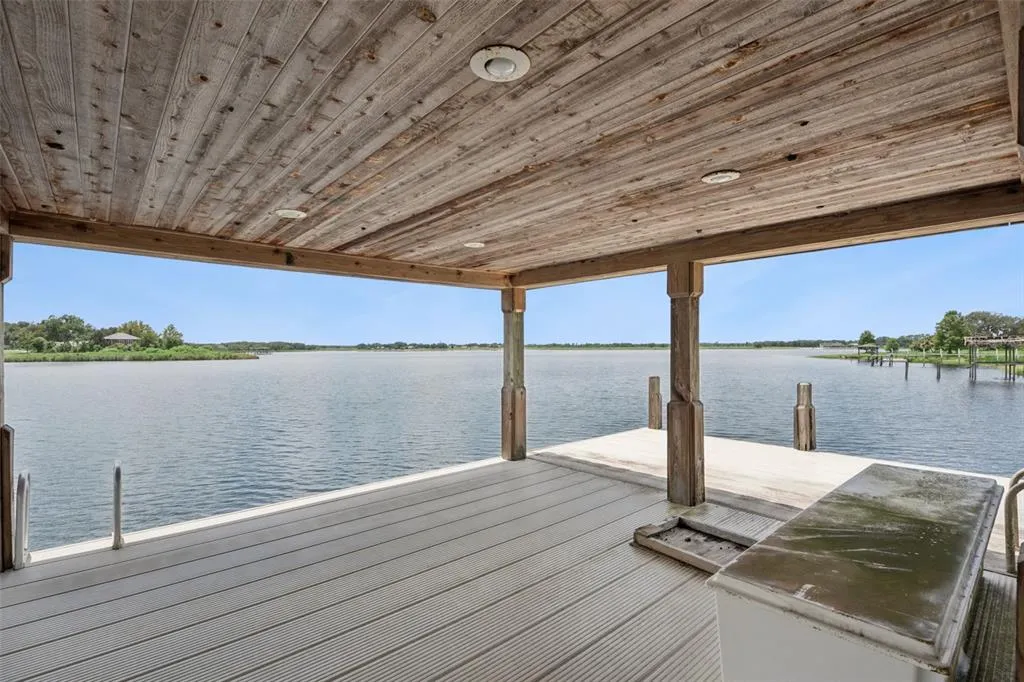
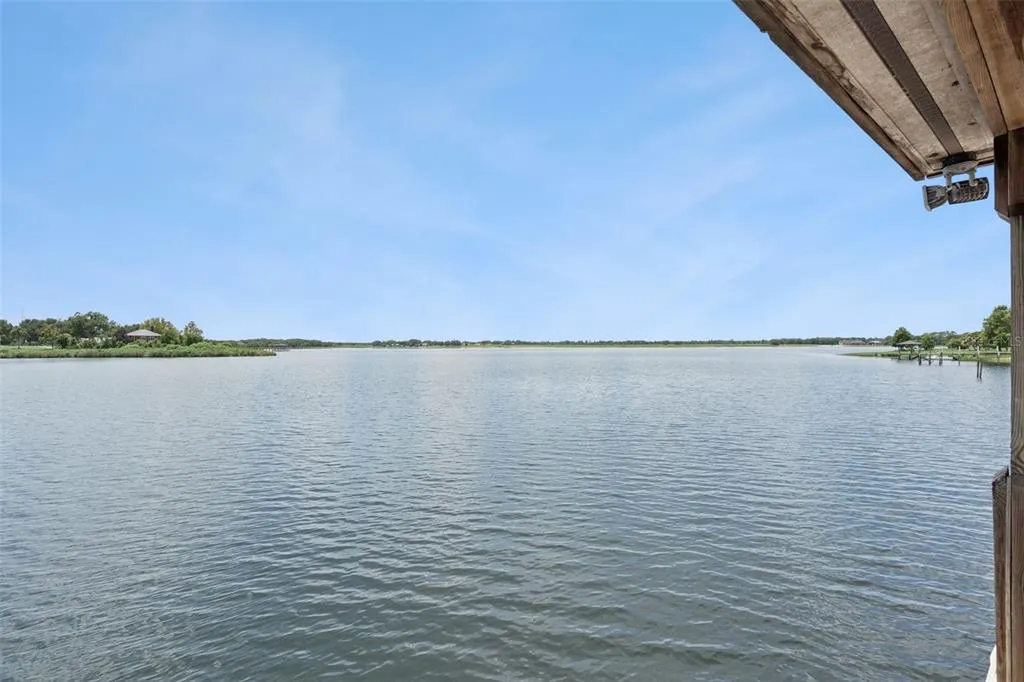
| Waterfront Features | Lake Front |
| Additional Parcels Description | 27-23-25-020001300000 |
| County | Lake |
| New Construction | false |
| Property Type | Residential |
| Attached Garage | false |
| Subdivision Name | POSTAL GROVES |
| Facing Direction | North |
| Garage Y/N | true |
| Other Structures | Boat House,Outdoor Kitchen,Workshop |
| Total Rooms | 11 |
| Full Baths | 5 |
| Status | Active |
| Directions | From Lakeshore Dr, continue onto CR-561. Turn onto Laws Rd and continue to 9400 Laws Rd. Property will be on the left. |
| High School | South Lake High |
| City | CLERMONT |
| Body of Water | KIRKLAND LAKE |
| Senior Community Y/N | false |
| MLS Area | 34714 - Clermont |
| Lot Size Units | Acres |
| Lot Size Square Feet | 474804 |
| Carport Y/N | false |
| Listing Terms | Cash,Conventional |
| Spa Features | Heated,In Ground |
| Elementary School | Pine Ridge Elem |
| Land Lease Y/N | false |
| Tax Annual Amount | 18472 |
| Middle/Junior High School | Gray Middle |
| Additional Parcels Y/N | true |
| Lease Considered Y/N | true |
| Virtual Tour | https://www.propertypanorama.com/instaview/stellar/S5154718 |
| Building Area Units | Square Feet |
| Living Area Units | Square Feet |
| Standard Status | Active |
| Occupancy Type | Owner |
| Tax Lot | 00001 |
| Legal Description | POSTAL GROVES BEG 120 FT W OF NE COR OF BLK 12 RUN S 100 FT E TO HWY SW'LY ALONG HWY TO SE COR OF BLK 12 W TO SW COR OF BLK 12 N TO NW COR OF BLK 12 E TO POB BLK 16 PB 10 PG 38 ORB 4404 PG 1447 |
| Water View | Lake |
| Water Access Type | Lake |
| Minimum Lease | No Minimum |
| Water Access Y/N | true |
| Additional Rooms | Bonus Room,Den/Library/Office,Family Room,Great Room,Inside Utility,Interior In-Law Suite w/Private Entry,Media Room |
| Water View Y/N | true |
| Flood Zone Code | A/X |
| In Law Suite YN | false |
| Flood Zone Code X | Yes |
| DockY/N | true |
Interior Features
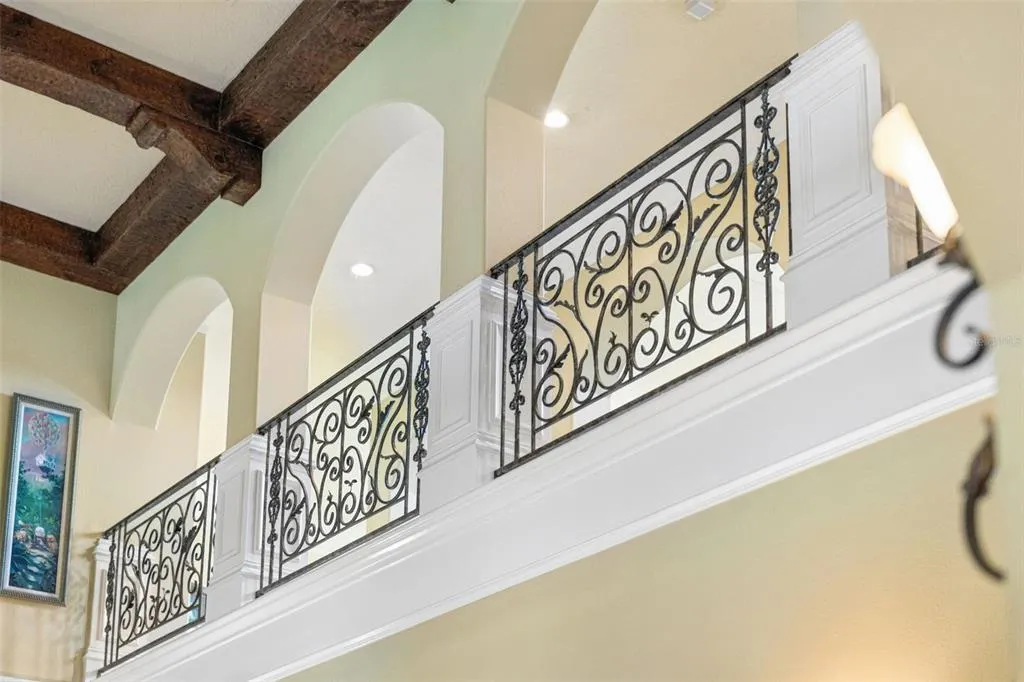
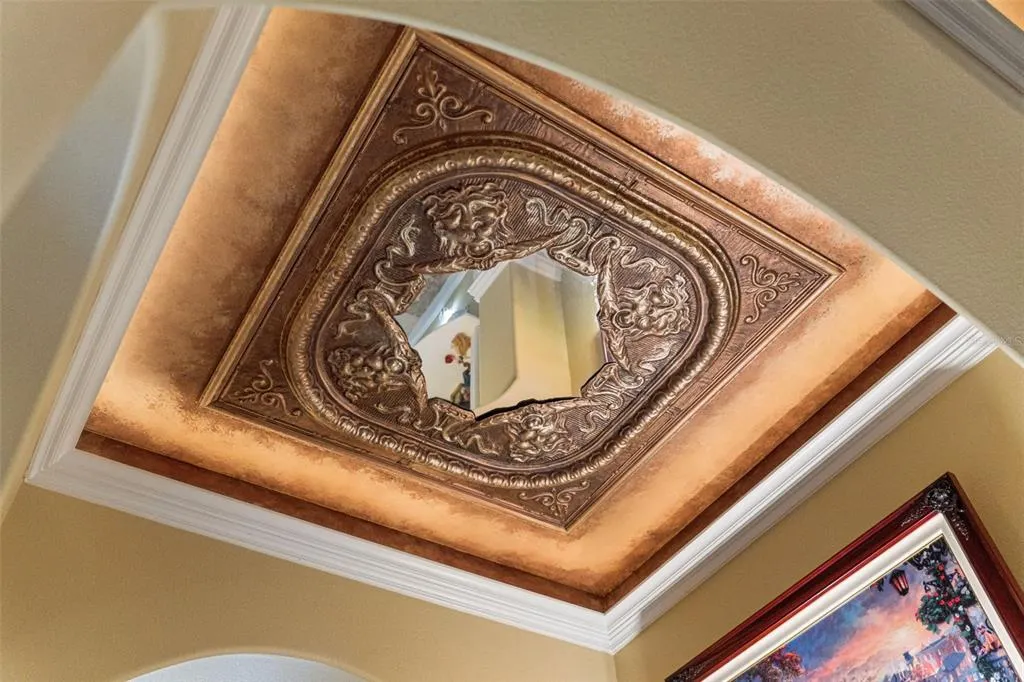
| Interior Amenities | Built-in Features,Cathedral Ceiling(s),Ceiling Fan(s),Central Vacuum,Coffered Ceiling(s),Crown Molding,Dry Bar,Eating Space In Kitchen,Elevator,High Ceilings,Kitchen/Family Room Combo,Other,Primary Bedroom Main Floor,PrimaryBedroom Upstairs,Solid Wood Cabinets,Split Bedroom,Stone Counters,Thermostat,Tray Ceiling(s),Walk-In Closet(s),Wet Bar,Window Treatments |
|---|---|
| Flooring | Brick/Stone,Carpet,Luxury Vinyl,Slate,Travertine,Hardwood |
| Furnished Y/N | Negotiable |
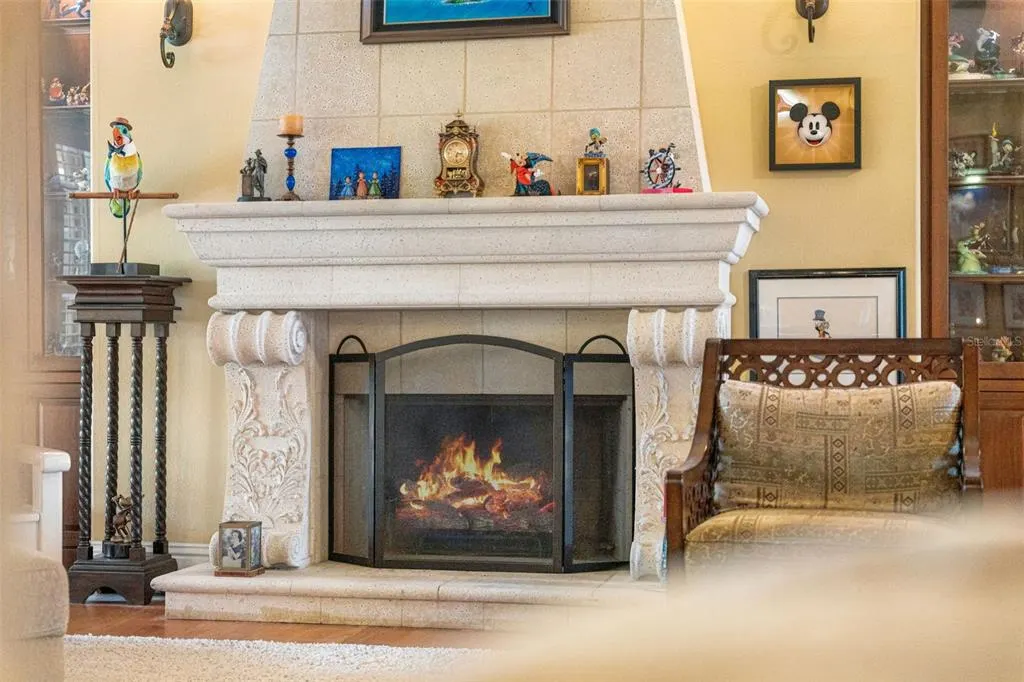
| Fireplace Features | Family Room,Gas,Living Room,Other Room,Outside,Stone |
| Air Conditioning Y/N | true |
| Heating Y/N | true |
| Window Features | Shutters |
| Fireplace Y/N | true |
| Half Baths | 3 |
| Laundry Features | Inside,Laundry Room |
| Total Bedrooms | 5 |
| LivingAreaSource | Public Records |
| Total Baths | 8 |
Exterior Features
| Exterior Amenities | Balcony,Courtyard,French Doors,Lighting,Other,Outdoor Kitchen,Private Yard,Rain Gutters,RV Hookup |
|---|---|
| Vegetation | Trees/Landscaped |
| Parking Features | Boat,Covered,Driveway,Golf Cart Parking,Guest,RV Parking,Workshop in Garage |
| Lot Features | Oversized Lot,Private,Unincorporated |
| Water Source | Well |
| Lot Size Area | 10.9 |
| Foundation Details | Slab |
| Spa | true |
| Building Area Total | 19815 |
| Lot Size Acres | 10.9 |
| Road Surface Type | Concrete,Paved |
| Private Pool | true |
| Waterfront Y/N | true |
| Covered Spaces | 2 |
Amenities
- Foreclosure
- Views
- Short Sale
- New Construction
- Adult 55+
- Lease To Own
- No HOA Fees
- Furnished
- Primary On Main
- Air Conditioning
- Seller Finance
- Green
- Fixer Upper
- Horse
- Golf
- Fireplace
- Deck
- Garage
- Basement
- Pool
Property vs Single Family Average in 34714
Price
Taxes
Year Built
 Copyright © MFRMLS.com All information deemed reliable but not guaranteed. All properties are subject to prior sale, change or withdrawal. Neither listing broker(s) or information provider(s) shall be responsible for any typographical errors, misinformation, misprints and shall be held totally harmless. Listing(s) information is provided for consumers personal, non-commercial use and may not be used for any purpose other than to identify prospective properties consumers may be interested in purchasing. Information on this site was last updated Last updated on September 12, 2026 4:23 PM UTC The listing information on this page last changed on Last updated on September 12, 2026 4:23 PM UTCd. The data relating to real estate for sale on this website comes in part from the Internet Data Exchange program of MFR MLS.
All information deemed reliable but not guaranteed. All properties are subject to prior sale, change or withdrawal. Neither listing broker(s) or information provider(s) shall be responsible for any typographical errors, misinformation, misprints and shall be held totally harmless. Listing(s) information is provided for consumers personal, non-commercial use and may not be used for any purpose other than to identify prospective properties consumers may be interested in purchasing.
Updated on September 12, 2026 4:23 PM UTC
Copyright © MFRMLS.com All information deemed reliable but not guaranteed. All properties are subject to prior sale, change or withdrawal. Neither listing broker(s) or information provider(s) shall be responsible for any typographical errors, misinformation, misprints and shall be held totally harmless. Listing(s) information is provided for consumers personal, non-commercial use and may not be used for any purpose other than to identify prospective properties consumers may be interested in purchasing. Information on this site was last updated Last updated on September 12, 2026 4:23 PM UTC The listing information on this page last changed on Last updated on September 12, 2026 4:23 PM UTCd. The data relating to real estate for sale on this website comes in part from the Internet Data Exchange program of MFR MLS.
All information deemed reliable but not guaranteed. All properties are subject to prior sale, change or withdrawal. Neither listing broker(s) or information provider(s) shall be responsible for any typographical errors, misinformation, misprints and shall be held totally harmless. Listing(s) information is provided for consumers personal, non-commercial use and may not be used for any purpose other than to identify prospective properties consumers may be interested in purchasing.
Updated on September 12, 2026 4:23 PM UTC
