
Address
2744 W Redgate Drive, DUNNELLON, FL
Price
$ 286,000
Property Attributes
- MLS#OM728116
- TypeSingle Family
- Listing Status Active
- CountyCitrus
- CityDUNNELLON
- AreaDunnellon/Citrus Springs
- NeighborhoodCITRUS SPGS UNIT 22
- Zip34433
- StyleSingle Family Residence
- Year Built2026
- Taxes$ 284
- Price$ 286,000
- Bedrooms4
- Full Bathrooms3
- Half Bathrooms0
- Sqr Footage1827
- Lot Size0.26 Acres
Data Source:
Stellar MLS
Property Description
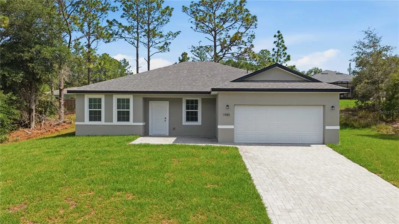
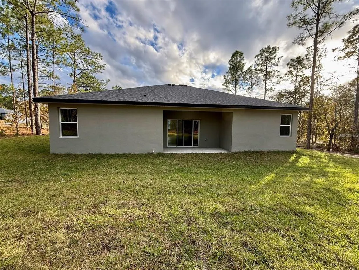
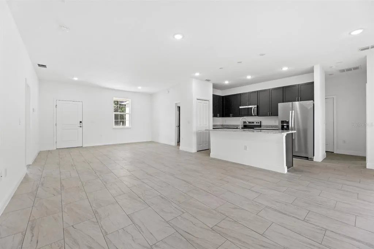
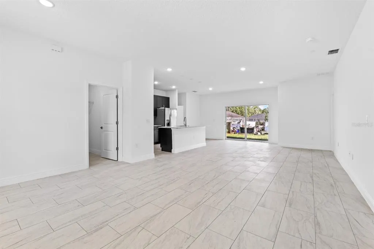
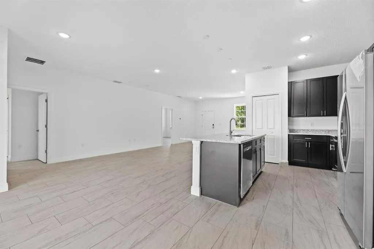
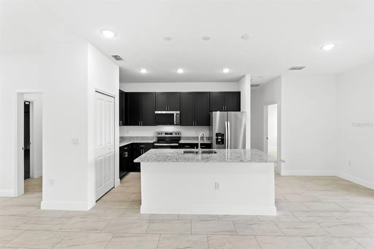
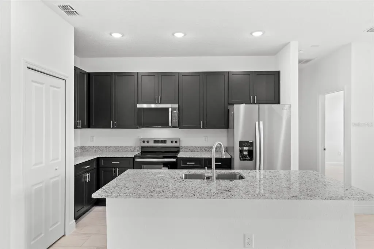
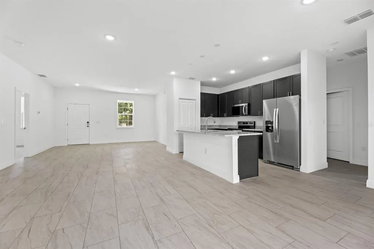
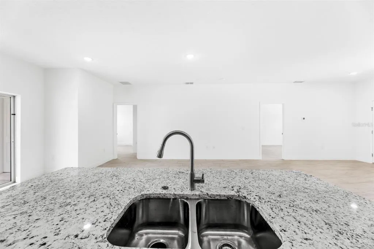
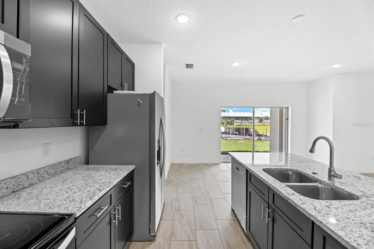
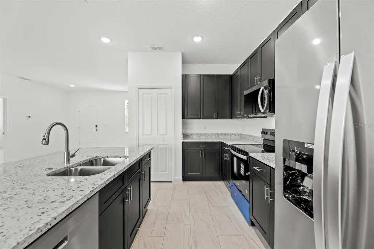
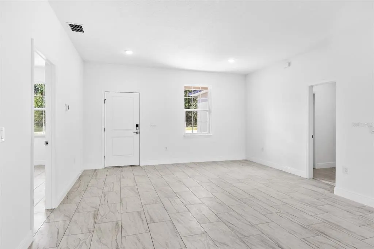
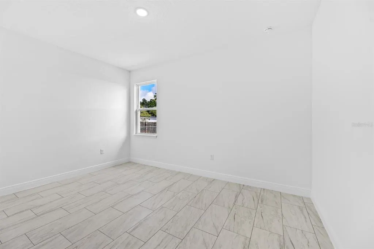
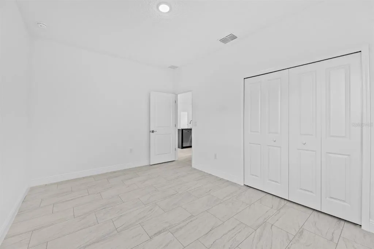
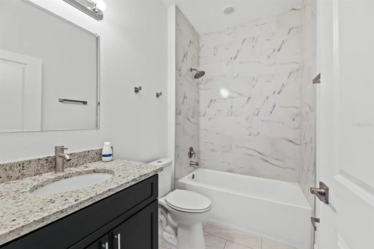
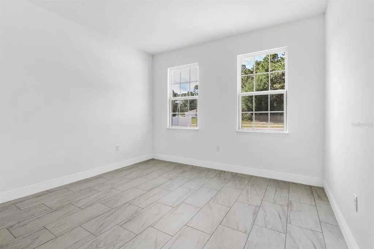
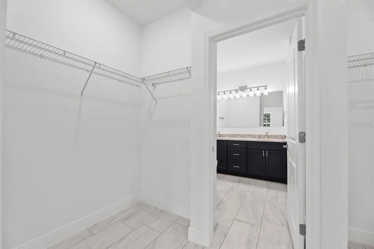
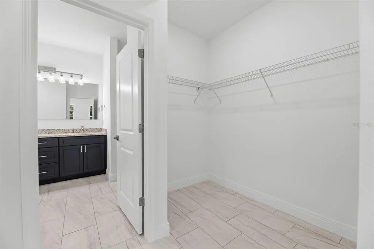
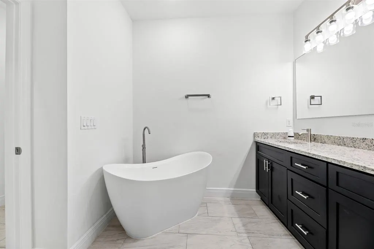
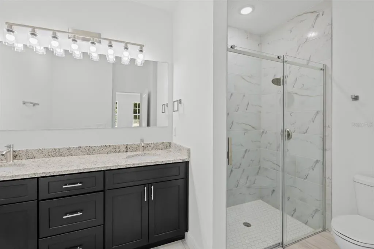
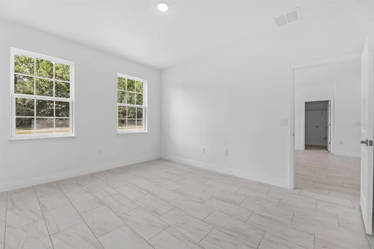
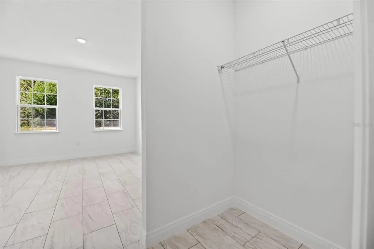
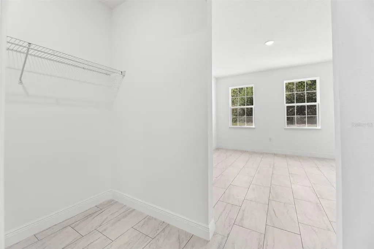
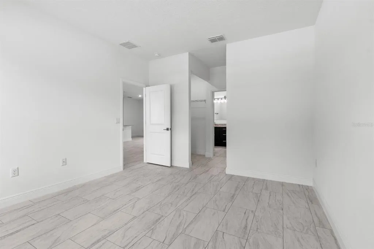

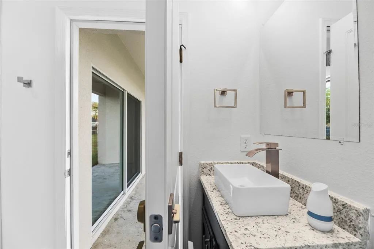
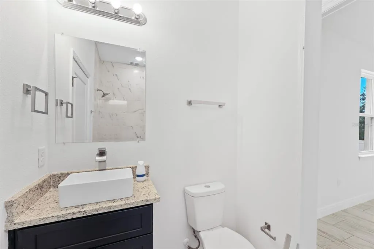
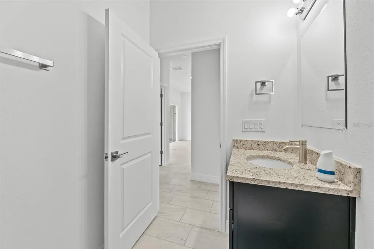

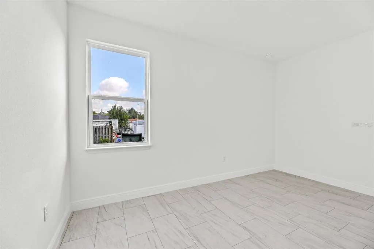

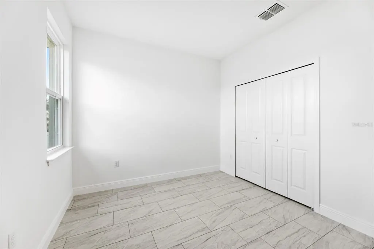
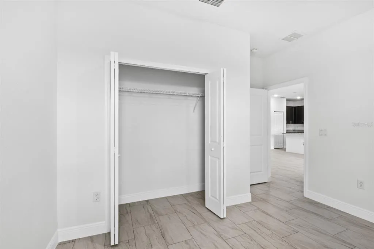
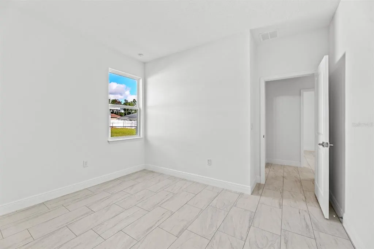
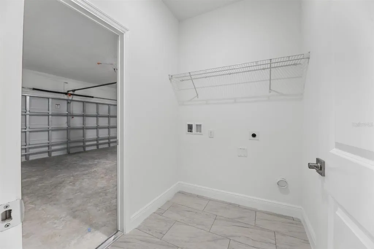
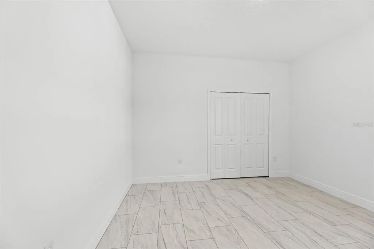

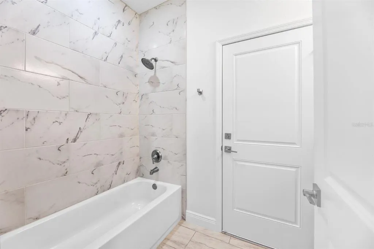
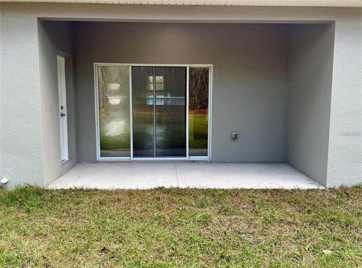
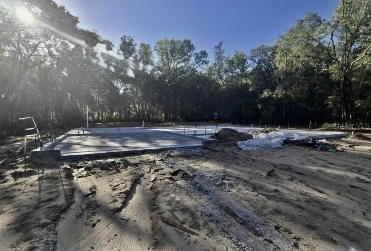
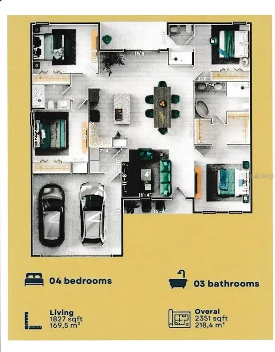
Under Construction. BUILD THIS SEMI-CUSTOME HOME! You choose flooring, colors, granite or quartz! 4 bedroom W/ ENSUITE! 3 bath Home in CITRUS SPRINGS with NO HOA! High & dry. If you can't find a Mother-in-law suite, Here's the next best- AN ENSUITE W/ ITS OWN BATH & PRIVATE ENTRANCE!. 2 MASTER BEDROOMS! Great for a home office! Discover the next level of living, all throughout Central Florida! IDEAL for multi-generational families or even a home office, the possibilities are endless! With a separate entrance and living space, your home will be transformed into two homes in one. This Open Floor Plan opens to a stunning designer kitchen with granite counters, taller cabinetry, soft close cabinets & offers a Covered FRONT Porch and Covered Lanai off the kitchen. Tall ceilings throughout ARE 9”4”. Tile or LVP? YOU CHOOSE! Master Bath w/ TUB & Shower. One Year Builder Warranty & 10 Year Structural Warranty! All financing to build this home is with our in house lender. You can choose add on features with upgraded applliances, blinds, washer/dryer etc. Call agent for further details. Outside & Inside pictures are of model home. Close to Shopping, Medical, Schools, Suncoast HWY to Tampa, Restaurants & More... Citrus Springs amenities include a community center, golf course, sports courts for basketball, tennis. Schools within Citrus Springs. Walking/biking trails, and a short drive to the Rainbow Springs & More.
| Elementary School | Middle School | High School |
|---|---|---|
| Central Ridge Elementary School Elementary School | Citrus Springs Middle School Middle School | Crystal River High School High School |
| Price History | |
|---|---|
| 7/9/2026 | Listed $286,000 |
General Features
| Sewer | Septic Tank |
|---|---|
| Heating | Electric,Heat Pump |
| Cooling | Central Air |
| Utilities | Cable Available,Electricity Connected,Fire Hydrant |
| Possession | Close Of Escrow |
| Roof | Shingle |
| Appliances | Dishwasher,Disposal,Microwave,Range,Refrigerator |
| Zoning | RUR |
| Garage Spaces | 2 |
| Patio/Porch Features | Patio,Porch |
| Construction Materials | Block,Stucco |
| Year Built | 2026 |
| Levels | One |
| Property Subtype | Single Family Residence |
| Tax Year | 2025 |
| Ownership | Fee Simple |
| Community Features | Playground,Tennis Court(s) |
| County | Citrus |
| New Construction | true |
| Property Type | Residential |
| Association Amenities | Basketball Court,Park,Tennis Court(s) |
| Attached Garage | true |
| Subdivision Name | CITRUS SPGS UNIT 22 |
| Facing Direction | North |
| Garage Y/N | true |
| Total Rooms | 8 |
| Full Baths | 3 |
| Status | Active |
| Directions | use GPS From Citrus Springs Blvd, to N Elkam Blvd to W Redgate Dr |
| High School | Crystal River High School |
| City | DUNNELLON |
| Senior Community Y/N | false |
| MLS Area | 34433 - Dunnellon/Citrus Springs |
| Lot Size Units | Square Feet |
| Lot Size Square Feet | 11172 |
| Carport Y/N | false |
| Listing Terms | Cash,Conventional,FHA,Other,USDA Loan,VA Loan |
| Elementary School | Central Ridge Elementary School |
| Land Lease Y/N | false |
| Tax Annual Amount | 284 |
| Home Warranty Y/N | true |
| Middle/Junior High School | Citrus Springs Middle School |
| Property Condition | Under Construction |
| Additional Parcels Y/N | false |
| Lease Considered Y/N | true |
| Virtual Tour | https://www.propertypanorama.com/instaview/stellar/OM728116 |
| Building Area Units | Square Feet |
| Living Area Units | Square Feet |
| Builder Name | BBG |
| Standard Status | Active |
| Occupancy Type | Vacant |
| Tax Lot | 7 |
| Legal Description | CITRUS SPRINGS UNIT 22 PB 7 PG 93 LOT 7 BLK 1608 |
| Minimum Lease | No Minimum |
| Water Access Y/N | false |
| Additional Rooms | Interior In-Law Suite w/Private Entry |
| Water View Y/N | false |
| Flood Zone Code | X |
| In Law Suite YN | false |
| In Law Suite Description | 1 Bathroom,Attached,Private Entrance |
| Flood Zone Code X | Yes |
Interior Features
| Interior Amenities | Ceiling Fan(s),Eating Space In Kitchen,High Ceilings,Living Room/Dining Room Combo,Open Floorplan,Primary Bedroom Main Floor,Stone Counters,Thermostat,Walk-In Closet(s) |
|---|---|
| Flooring | Ceramic Tile,Luxury Vinyl |
| Furnished Y/N | Unfurnished |
| Air Conditioning Y/N | true |
| Heating Y/N | true |
| Window Features | ENERGY STAR Qualified Windows,Low-Emissivity Windows |
| Fireplace Y/N | false |
| Laundry Features | Inside |
| Total Bedrooms | 4 |
| LivingAreaSource | Builder |
| Total Baths | 3 |
Exterior Features
| Exterior Amenities | Sliding Doors |
|---|---|
| Lot Features | Cleared |
| Water Source | Public |
| Lot Size Area | 11172 |
| Foundation Details | Slab |
| Building Area Total | 2351 |
| Lot Size Acres | 0.26 |
| Road Surface Type | Paved |
| Private Pool | false |
| Waterfront Y/N | false |
| Covered Spaces | 2 |
| Builder Model | EMERALD |
| Road Responsibility | Public Maintained Road |
Amenities
- Foreclosure
- Views
- Short Sale
- New Construction
- Adult 55+
- Lease To Own
- No HOA Fees
- Furnished
- Primary On Main
- Air Conditioning
- Seller Finance
- Green
- Fixer Upper
- Horse
- Golf
- Fireplace
- Deck
- Garage
- Basement
- Pool
Property vs Single Family Average in 34433
Price
Taxes
Year Built
In The Neighborhood
CITRUS SPRINGS
$ 295,500
3241 W Higgins Place
Citrus Springs, FL 34433
- Type
- Single Family
- Size
- 1,744 SqFt
- Rooms
- 3 Beds + 2 Baths
DUNNELLON
$ 259,000
3826 W Lon Lane
Dunnellon, FL 34433
- Type
- Single Family
- Size
- 1,580 SqFt
- Rooms
- 4 Beds + 2 Baths
DUNNELLON
$ 280,000
6476 N Sandborn Loop
Dunnellon, FL 34433
- Type
- Single Family
- Size
- 1,627 SqFt
- Rooms
- 3 Beds + 2 Baths
DUNNELLON
$ 675,000
6534 N Harcross Avenue
Dunnellon, FL 34433
- Type
- Single Family
- Size
- 2,352 SqFt
- Rooms
- 4 Beds + 3 Baths
DUNNELLON
$ 279,990
6556 N Pavilion Loop
Dunnellon, FL 34433
- Type
- Single Family
- Size
- 2,134 SqFt
- Rooms
- 4 Beds + 2 Baths
CITRUS SPRINGS
$ 270,000
6575 N Grayton Terrace
Citrus Springs, FL 34433
- Type
- Single Family
- Size
- 1,587 SqFt
- Rooms
- 4 Beds + 2 Baths
DUNNELLON
$ 249,000
2885 W Redgate Drive
Dunnellon, FL 34433
- Type
- Single Family
- Size
- 1,545 SqFt
- Rooms
- 4 Beds + 2 Baths
DUNNELLON
$ 279,500
2701 W Tracy Court
Dunnellon, FL 34433
- Type
- Single Family
- Size
- 1,754 SqFt
- Rooms
- 4 Beds + 3 Baths
 Copyright © MFRMLS.com All information deemed reliable but not guaranteed. All properties are subject to prior sale, change or withdrawal. Neither listing broker(s) or information provider(s) shall be responsible for any typographical errors, misinformation, misprints and shall be held totally harmless. Listing(s) information is provided for consumers personal, non-commercial use and may not be used for any purpose other than to identify prospective properties consumers may be interested in purchasing. Information on this site was last updated Last updated on September 13, 2026 4:37 PM UTC The listing information on this page last changed on Last updated on September 13, 2026 4:37 PM UTCd. The data relating to real estate for sale on this website comes in part from the Internet Data Exchange program of MFR MLS.
All information deemed reliable but not guaranteed. All properties are subject to prior sale, change or withdrawal. Neither listing broker(s) or information provider(s) shall be responsible for any typographical errors, misinformation, misprints and shall be held totally harmless. Listing(s) information is provided for consumers personal, non-commercial use and may not be used for any purpose other than to identify prospective properties consumers may be interested in purchasing.
Updated on September 13, 2026 4:37 PM UTC
Copyright © MFRMLS.com All information deemed reliable but not guaranteed. All properties are subject to prior sale, change or withdrawal. Neither listing broker(s) or information provider(s) shall be responsible for any typographical errors, misinformation, misprints and shall be held totally harmless. Listing(s) information is provided for consumers personal, non-commercial use and may not be used for any purpose other than to identify prospective properties consumers may be interested in purchasing. Information on this site was last updated Last updated on September 13, 2026 4:37 PM UTC The listing information on this page last changed on Last updated on September 13, 2026 4:37 PM UTCd. The data relating to real estate for sale on this website comes in part from the Internet Data Exchange program of MFR MLS.
All information deemed reliable but not guaranteed. All properties are subject to prior sale, change or withdrawal. Neither listing broker(s) or information provider(s) shall be responsible for any typographical errors, misinformation, misprints and shall be held totally harmless. Listing(s) information is provided for consumers personal, non-commercial use and may not be used for any purpose other than to identify prospective properties consumers may be interested in purchasing.
Updated on September 13, 2026 4:37 PM UTC
