
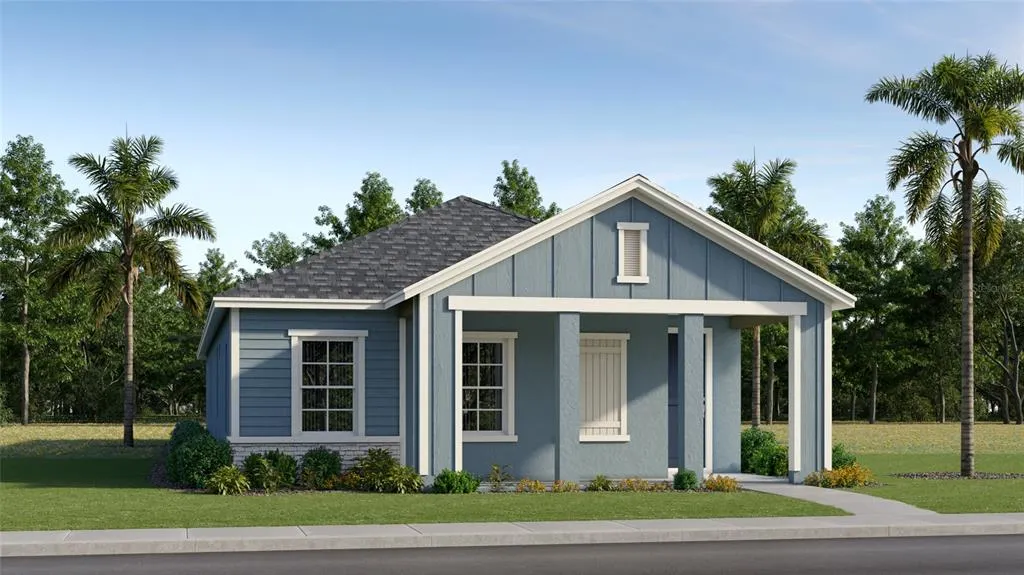
Address
10608 Oak Tree Alley, OXFORD, FL
Price
$ 376,990
Property Attributes
- MLS#O6418458
- TypeSingle Family
- Listing Status Active
- CountySumter
- CityOXFORD
- AreaOxford
- NeighborhoodGRAND OAKS MANOR
- Zip34484
- StyleSingle Family Residence
- Year Built2026
- Taxes$ 429
- Price$ 376,990
- Bedrooms3
- Full Bathrooms2
- Half Bathrooms0
- Sqr Footage1654
- Lot Size0.12 Acres
Data Source:
Stellar MLS
Property Description
Under Construction. Welcome to Grand Oaks Manor in Oxford! Situated on a desirable corner homesite, this beautifully upgraded Carlisle floor plan offers 3 bedrooms, 2 bathrooms and 1,654 sq. ft. of thoughtfully designed living space. The open-concept layout provides the perfect blend of comfort and functionality for everyday living and entertaining. Enjoy designer finishes throughout, including luxury vinyl plank flooring, upgraded carpeting, quartz countertops, soft-close cabinets and drawers. The modern kitchen is equipped with stainless steel appliances, a gas range and a French door refrigerator, and stylish tile backsplash. The spacious owner's suite offers a private retreat with a walk-in closet and beautifully tiled shower. Additional features include a covered, screened lanai for relaxing outdoors, and attractive paver driveway, walkway and front entry for added curb appeal. Located in the sought-after Grand Oaks Manor community in Oxford, residents enjoy convenient access to shopping, dining, entertainment and The Villages®.
| Elementary School | Middle School | High School |
|---|---|---|
| Wildwood Elementary Elementary School | Wildwood Middle Middle School | Wildwood High High School |
| Price History | |
|---|---|
| 6/19/2026 | Listed $399,990 |
| 8/4/2026 | 6$376,990 |
General Features
| Sewer | Public Sewer |
|---|---|
| Heating | Heat Pump |
| Cooling | Central Air |
| Utilities | Electricity Connected,Natural Gas Connected,Public,Sewer Connected,Water Connected |
| Roof | Shingle |
| Appliances | Dishwasher,Disposal,Microwave,Range,Refrigerator,Tankless Water Heater |
| Zoning | PUD |
| HOA Fee | 150 |
| Garage Spaces | 2 |
| Association Fee Includes | Community Pool,Maintenance Grounds |
| Construction Materials | Concrete |
| Pets Allowed | Yes |
| Year Built | 2026 |
| Levels | One |
| Property Subtype | Single Family Residence |
| Tax Year | 2025 |
| Ownership | Fee Simple |
| Community Features | Clubhouse,Community Mailbox,Deed Restrictions,Dog Park,Fitness Center,Golf Carts OK,Playground,Pool,Sidewalks |
| Assoc Fee Paid Per | Monthly |
| County | Sumter |
| New Construction | true |
| Property Type | Residential |
| Association Amenities | Clubhouse,Fitness Center,Pickleball Court(s),Playground,Pool,Spa/Hot Tub |
| Attached Garage | true |
| Subdivision Name | GRAND OAKS MANOR |
| Facing Direction | West |
| Garage Y/N | true |
| Total Rooms | 3 |
| Full Baths | 2 |
| Status | Active |
| Directions | From Hwy 466: Hwy 301 South, turn left onto HWY 472, turn left into Grand Oaks Manor on Grand Oaks Manor Blvd., turn left onto Post Oak Lane, turn right onto Water Oak Terrace. Home on right corner. |
| High School | Wildwood High |
| City | OXFORD |
| Association Name | Grand Oaks Manor Property Owner's Association |
| Senior Community Y/N | false |
| MLS Area | 34484 - Oxford |
| Lot Size Units | Square Feet |
| Lot Size Square Feet | 5100 |
| Carport Y/N | false |
| Elementary School | Wildwood Elementary |
| Land Lease Y/N | false |
| Tax Annual Amount | 429.51 |
| Middle/Junior High School | Wildwood Middle |
| Property Condition | Under Construction |
| Additional Parcels Y/N | false |
| Lease Considered Y/N | true |
| Building Area Units | Square Feet |
| Living Area Units | Square Feet |
| Builder Name | Lennar Homes |
| Standard Status | Active |
| Occupancy Type | Vacant |
| Tax Lot | 93 |
| Legal Description | GRAND OAKS MANOR PHASE 1 |
| Minimum Lease | 1 Month |
| Water Access Y/N | false |
| Monthly HOA Amount | 150 |
| Additional Rooms | Loft |
| Water View Y/N | false |
| Flood Zone Code | X |
| In Law Suite YN | false |
| Flood Zone Code X | Yes |
Interior Features
| Interior Amenities | High Ceilings,Open Floorplan,Walk-In Closet(s) |
|---|---|
| Flooring | Carpet,Luxury Vinyl |
| Furnished Y/N | Unfurnished |
| Air Conditioning Y/N | true |
| Heating Y/N | true |
| Fireplace Y/N | false |
| Laundry Features | Laundry Room |
| Total Bedrooms | 3 |
| LivingAreaSource | Builder |
| Total Baths | 2 |
Exterior Features
| Exterior Amenities | Irrigation System,Sliding Doors |
|---|---|
| Lot Features | Corner Lot |
| Water Source | Public |
| Lot Size Area | 5100 |
| Foundation Details | Slab |
| Building Area Total | 2394 |
| Lot Size Acres | 0.12 |
| Road Surface Type | Paved |
| Private Pool | false |
| Waterfront Y/N | false |
| Covered Spaces | 2 |
| Builder Model | Carlisle |
| Road Responsibility | Public Maintained Road |
Amenities
- Foreclosure
- Views
- Short Sale
- New Construction
- Adult 55+
- Lease To Own
- No HOA Fees
- Furnished
- Primary On Main
- Air Conditioning
- Seller Finance
- Green
- Fixer Upper
- Horse
- Golf
- Fireplace
- Deck
- Garage
- Basement
- Pool
Property vs Single Family Average in 34484
Price
Taxes
Year Built
In The Neighborhood
OXFORD
$ 513,990
4552 Oak Park Drive
Oxford, FL 34484
- Type
- Single Family
- Size
- 2,836 SqFt
- Rooms
- 4 Beds + 3.5 Baths
OXFORD
$ 468,990
4566 Live Oak Trail
Oxford, FL 34484
- Type
- Single Family
- Size
- 2,165 SqFt
- Rooms
- 4 Beds + 3 Baths
OXFORD
$ 463,990
4554 Live Oak Trail
Oxford, FL 34484
- Type
- Single Family
- Size
- 2,373 SqFt
- Rooms
- 4 Beds + 2.5 Baths
OXFORD
$ 498,990
4550 Live Oak Trail
Oxford, FL 34484
- Type
- Single Family
- Size
- 2,587 SqFt
- Rooms
- 5 Beds + 3 Baths
OXFORD
$ 413,990
4560 Water Oak Terrace
Oxford, FL 34484
- Type
- Single Family
- Size
- 2,052 SqFt
- Rooms
- 3 Beds + 2.5 Baths
 Copyright © MFRMLS.com All information deemed reliable but not guaranteed. All properties are subject to prior sale, change or withdrawal. Neither listing broker(s) or information provider(s) shall be responsible for any typographical errors, misinformation, misprints and shall be held totally harmless. Listing(s) information is provided for consumers personal, non-commercial use and may not be used for any purpose other than to identify prospective properties consumers may be interested in purchasing. Information on this site was last updated Last updated on September 13, 2026 4:37 PM UTC The listing information on this page last changed on Last updated on September 13, 2026 4:37 PM UTCd. The data relating to real estate for sale on this website comes in part from the Internet Data Exchange program of MFR MLS.
All information deemed reliable but not guaranteed. All properties are subject to prior sale, change or withdrawal. Neither listing broker(s) or information provider(s) shall be responsible for any typographical errors, misinformation, misprints and shall be held totally harmless. Listing(s) information is provided for consumers personal, non-commercial use and may not be used for any purpose other than to identify prospective properties consumers may be interested in purchasing.
Updated on September 13, 2026 4:37 PM UTC
Copyright © MFRMLS.com All information deemed reliable but not guaranteed. All properties are subject to prior sale, change or withdrawal. Neither listing broker(s) or information provider(s) shall be responsible for any typographical errors, misinformation, misprints and shall be held totally harmless. Listing(s) information is provided for consumers personal, non-commercial use and may not be used for any purpose other than to identify prospective properties consumers may be interested in purchasing. Information on this site was last updated Last updated on September 13, 2026 4:37 PM UTC The listing information on this page last changed on Last updated on September 13, 2026 4:37 PM UTCd. The data relating to real estate for sale on this website comes in part from the Internet Data Exchange program of MFR MLS.
All information deemed reliable but not guaranteed. All properties are subject to prior sale, change or withdrawal. Neither listing broker(s) or information provider(s) shall be responsible for any typographical errors, misinformation, misprints and shall be held totally harmless. Listing(s) information is provided for consumers personal, non-commercial use and may not be used for any purpose other than to identify prospective properties consumers may be interested in purchasing.
Updated on September 13, 2026 4:37 PM UTC
