
Address
30310 Emerald Forest Drive, MOUNT DORA, FL
Price
$ 449,990
Property Attributes
- MLS#O6411219
- TypeSingle Family
- Listing Status Active
- CountyLake
- CityMOUNT DORA
- AreaMount Dora
- NeighborhoodTRAILSIDE PHASE 1
- Zip32757
- StyleCoastal
- Year Built2026
- Taxes$ 955
- Price$ 449,990
- Bedrooms3
- Full Bathrooms2
- Half Bathrooms0
- Sqr Footage1862
- Lot Size0.14 Acres
Data Source:
Stellar MLS
Property Description
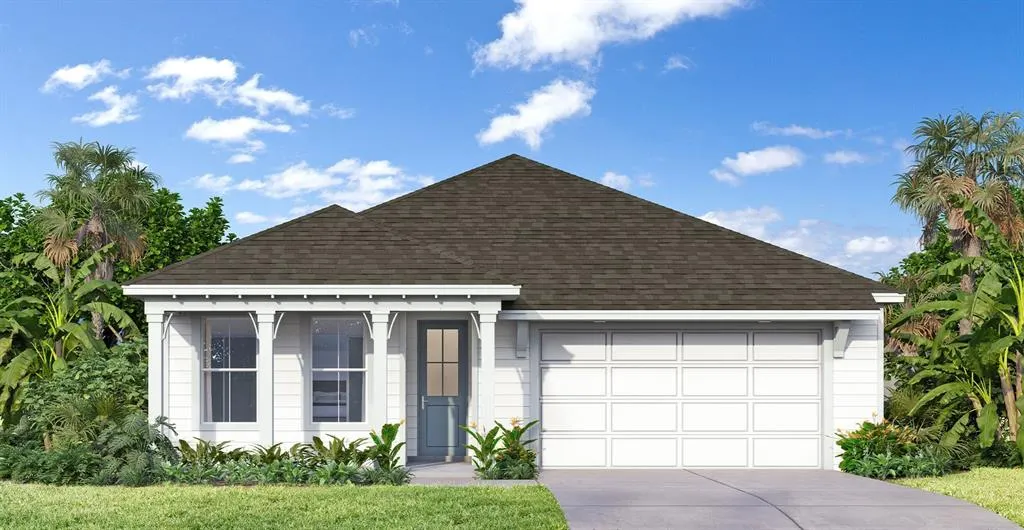
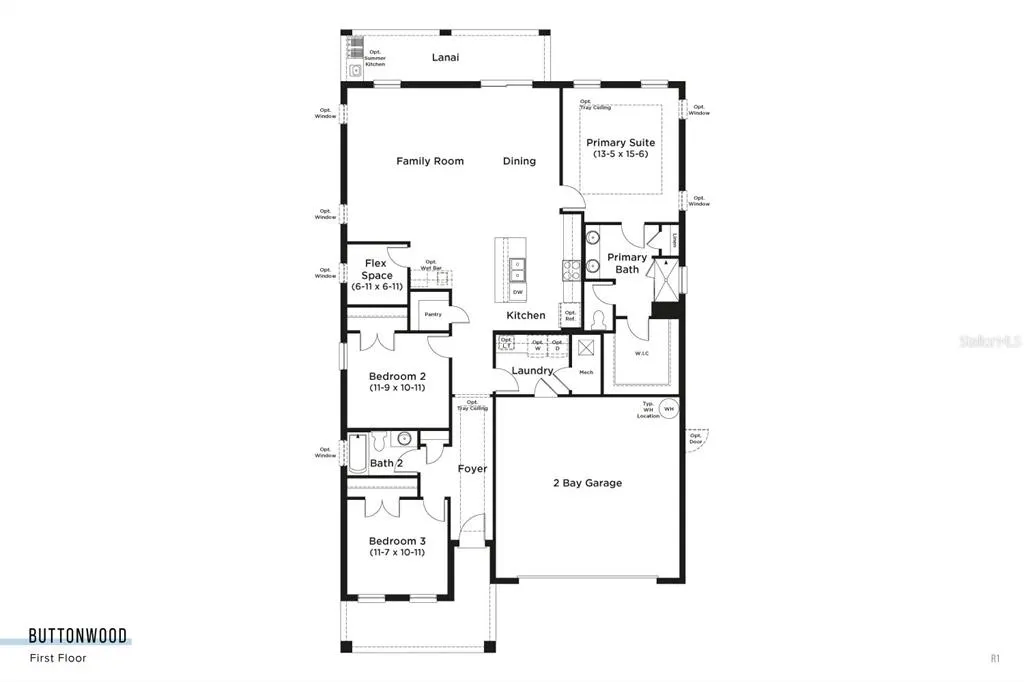
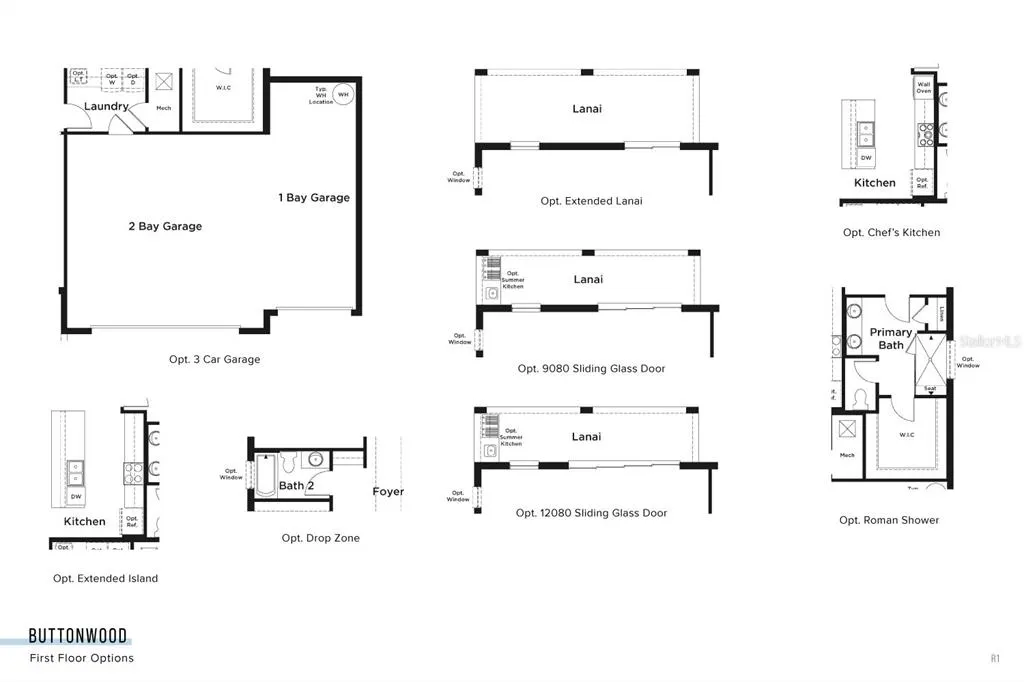
Under Construction. Ready in September 2026! Welcome to the stunning Buttonwood model featuring a beautiful coastal elevation, located in the highly desirable Trailside community in Mount Dora. This thoughtfully designed home offers 1,862 square feet of open-concept living space, perfectly blending style, comfort, and functionality. Step inside to find a bright and inviting interior highlighted by elegant cabinetry, sleek quartz countertops, and a spacious kitchen ideal for both everyday living and entertaining. The kitchen is further enhanced with stylish pendant lighting and ample storage, including upgraded 42-inch cabinets. The expansive living area flows effortlessly to the outdoors through an impressive 9-foot sliding glass door, creating seamless indoor-outdoor living and filling the home with natural light. Enjoy a large backyard with plenty of space to relax, entertain, or design your own outdoor oasis. Located in a vibrant community, Trailside offers residents access to resort-style amenities including a pool and clubhouse, fostering a welcoming and active lifestyle. This home combines modern finishes, desirable upgrades, and a prime location just minutes from the charm of downtown Mount Dora, dining, shopping, and major roadways. Don’t miss your opportunity to own this beautifully appointed home in one of Central Florida’s most sought-after communities. Schedule your private showing today!
| Elementary School | Middle School | High School |
|---|---|---|
| Sorrento Elementary Elementary School | Mount Dora Middle Middle School | Mount Dora High High School |
| Price History | |
|---|---|
| 5/30/2026 | Listed $456,960 |
| 7/15/2026 | Listed $454,990 |
| 9/1/2026 | 1$449,990 |
General Features
| Sewer | Public Sewer |
|---|---|
| Heating | Central,Electric,Heat Pump |
| Cooling | Central Air |
| Utilities | BB/HS Internet Available,Cable Available,Electricity Connected,Public,Sewer Connected,Underground Utilities,Water Connected |
| Possession | Close Of Escrow |
| Roof | Shingle |
| Appliances | Dishwasher,Disposal,Electric Water Heater,Microwave,Range |
| Zoning | RES |
| HOA Fee | 93 |
| Garage Spaces | 2 |
| Association Fee Includes | Community Pool,Maintenance Grounds,Pool Maintenance,Recreational Facilities |
| Patio/Porch Features | Porch |
| Architectural Style | Coastal |
| Security Features | Smoke Detector(s) |
| Construction Materials | Block,Concrete,Stucco,Vinyl Siding |
| Pets Allowed | Yes |
| Year Built | 2026 |
| Levels | One |
| Property Subtype | Single Family Residence |
| Tax Year | 2025 |
| Ownership | Fee Simple |
| Community Features | Clubhouse,Community Mailbox,Deed Restrictions,Irrigation-Reclaimed Water,Playground,Pool,Sidewalks |
| Assoc Fee Paid Per | Monthly |
| County | Lake |
| New Construction | true |
| Property Type | Residential |
| Association Amenities | Clubhouse,Playground,Pool |
| Attached Garage | true |
| Subdivision Name | TRAILSIDE PHASE 1 |
| Facing Direction | West |
| Garage Y/N | true |
| Green Indoor Air Quality | Integrated Pest Management |
| Green Water Conservation | Irrigation-Reclaimed Water |
| Total Rooms | 8 |
| Full Baths | 2 |
| Status | Active |
| Directions | From SR 429: Take exit 39 onto SR 453 North. Follow approximately 3 miles to SR 46 West. Turn left onto Round Lake Road and follow approximately 0.8 miles to Trailside community on left. |
| High School | Mount Dora High |
| City | MOUNT DORA |
| Association Name | Alex Daza |
| Senior Community Y/N | false |
| MLS Area | 32757 - Mount Dora |
| Lot Size Units | Square Feet |
| Lot Size Square Feet | 6098 |
| Carport Y/N | false |
| Listing Terms | Cash,Conventional,FHA,VA Loan |
| Elementary School | Sorrento Elementary |
| Property Attached Y/N | false |
| Land Lease Y/N | false |
| Tax Annual Amount | 955.36 |
| Home Warranty Y/N | true |
| Middle/Junior High School | Mount Dora Middle |
| Property Condition | Under Construction |
| Additional Parcels Y/N | false |
| Lease Considered Y/N | true |
| AssociationName2 | Trailside of Mount Dora Homeowners Association, In |
| Building Area Units | Square Feet |
| Living Area Units | Square Feet |
| Builder Name | DRB Homes |
| Standard Status | Active |
| Occupancy Type | Vacant |
| Tax Lot | 156 |
| Legal Description | TRAILSIDE PHASE 1 PB 85 PG 58-67 LOT 156 ORB 6536 PG 2476 |
| Minimum Lease | 6 Months |
| Water Access Y/N | false |
| Monthly HOA Amount | 93 |
| Water View Y/N | false |
| Flood Zone Code | X |
| In Law Suite YN | false |
| Flood Zone Code X | Yes |
Interior Features
| Interior Amenities | High Ceilings,In Wall Pest System,Kitchen/Family Room Combo,Living Room/Dining Room Combo,Primary Bedroom Main Floor,Smart Home,Stone Counters,Thermostat,Walk-In Closet(s) |
|---|---|
| Flooring | Carpet,Ceramic Tile |
| Furnished Y/N | Unfurnished |
| Air Conditioning Y/N | true |
| Heating Y/N | true |
| Window Features | Double Pane Windows,Low-Emissivity Windows |
| Fireplace Y/N | false |
| Laundry Features | Electric Dryer Hookup,Inside,Laundry Room,Washer Hookup |
| Total Bedrooms | 3 |
| LivingAreaSource | Builder |
| Total Baths | 2 |
Exterior Features
| Exterior Amenities | Irrigation System,Lighting,Sidewalk,Sliding Doors,Sprinkler Metered |
|---|---|
| Vegetation | Trees/Landscaped |
| Parking Features | Driveway,Garage Door Opener |
| Lot Features | Cleared,In County,Landscaped,Sidewalk |
| Water Source | Public |
| Lot Size Area | 6098 |
| Foundation Details | Slab |
| Building Area Total | 2475 |
| Lot Size Acres | 0.14 |
| Road Surface Type | Paved,Asphalt |
| Private Pool | false |
| Waterfront Y/N | false |
| Covered Spaces | 2 |
| Road Frontage Type | Street Paved |
| Builder Model | Buttonwood |
| Road Responsibility | Public Maintained Road |
Amenities
- Foreclosure
- Views
- Short Sale
- New Construction
- Adult 55+
- Lease To Own
- No HOA Fees
- Furnished
- Primary On Main
- Air Conditioning
- Seller Finance
- Green
- Fixer Upper
- Horse
- Golf
- Fireplace
- Deck
- Garage
- Basement
- Pool
Property vs Single Family Average in 32757
Price
Taxes
Year Built
In The Neighborhood
MOUNT DORA
$ 518,200
30333 Emerald Forest Drive
Mount Dora, FL 32757
- Type
- Single Family
- Size
- 2,650 SqFt
- Rooms
- 4 Beds + 3.5 Baths
MOUNT DORA
$ 475,390
30273 Rustic Mill Street
Mount Dora, FL 32757
- Type
- Single Family
- Size
- 2,035 SqFt
- Rooms
- 3 Beds + 3 Baths
MOUNT DORA
$ 559,990
30237 Rustic Mill Street
Mount Dora, FL 32757
- Type
- Single Family
- Size
- 2,753 SqFt
- Rooms
- 4 Beds + 3.5 Baths
MOUNT DORA
$ 484,990
30241 Rustic Mill Street
Mount Dora, FL 32757
- Type
- Single Family
- Size
- 2,035 SqFt
- Rooms
- 4 Beds + 3 Baths
 Copyright © MFRMLS.com All information deemed reliable but not guaranteed. All properties are subject to prior sale, change or withdrawal. Neither listing broker(s) or information provider(s) shall be responsible for any typographical errors, misinformation, misprints and shall be held totally harmless. Listing(s) information is provided for consumers personal, non-commercial use and may not be used for any purpose other than to identify prospective properties consumers may be interested in purchasing. Information on this site was last updated Last updated on September 13, 2026 4:37 PM UTC The listing information on this page last changed on Last updated on September 13, 2026 4:37 PM UTCd. The data relating to real estate for sale on this website comes in part from the Internet Data Exchange program of MFR MLS.
All information deemed reliable but not guaranteed. All properties are subject to prior sale, change or withdrawal. Neither listing broker(s) or information provider(s) shall be responsible for any typographical errors, misinformation, misprints and shall be held totally harmless. Listing(s) information is provided for consumers personal, non-commercial use and may not be used for any purpose other than to identify prospective properties consumers may be interested in purchasing.
Updated on September 13, 2026 4:37 PM UTC
Copyright © MFRMLS.com All information deemed reliable but not guaranteed. All properties are subject to prior sale, change or withdrawal. Neither listing broker(s) or information provider(s) shall be responsible for any typographical errors, misinformation, misprints and shall be held totally harmless. Listing(s) information is provided for consumers personal, non-commercial use and may not be used for any purpose other than to identify prospective properties consumers may be interested in purchasing. Information on this site was last updated Last updated on September 13, 2026 4:37 PM UTC The listing information on this page last changed on Last updated on September 13, 2026 4:37 PM UTCd. The data relating to real estate for sale on this website comes in part from the Internet Data Exchange program of MFR MLS.
All information deemed reliable but not guaranteed. All properties are subject to prior sale, change or withdrawal. Neither listing broker(s) or information provider(s) shall be responsible for any typographical errors, misinformation, misprints and shall be held totally harmless. Listing(s) information is provided for consumers personal, non-commercial use and may not be used for any purpose other than to identify prospective properties consumers may be interested in purchasing.
Updated on September 13, 2026 4:37 PM UTC
