
Address
12611 Ne 36th Avenue, ANTHONY, FL
Price
$ 2,907,000
Property Attributes
- MLS#O6353666
- TypeSingle Family
- Listing Status Active
- CountyMarion
- CityANTHONY
- AreaAnthony
- NeighborhoodACRG-NON SUB
- Zip32617
- StyleSingle Family Residence
- Year Built2011
- Taxes$ 3263
- Price$ 2,907,000
- Bedrooms4
- Full Bathrooms3
- Half Bathrooms0
- Sqr Footage3305
- Lot Size40.4 Acres
Data Source:
Stellar MLS
Property Description
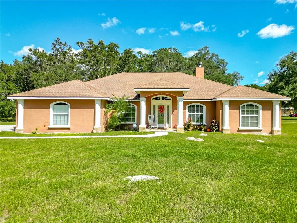
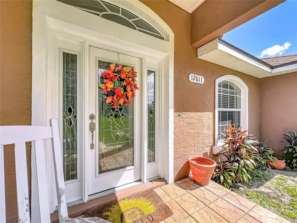
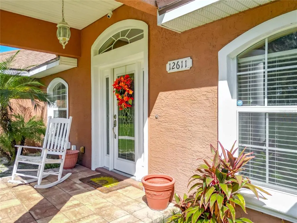
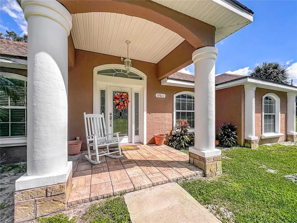
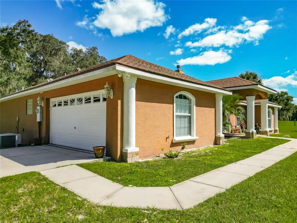
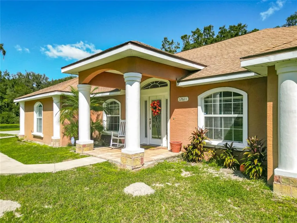
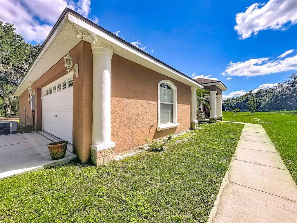
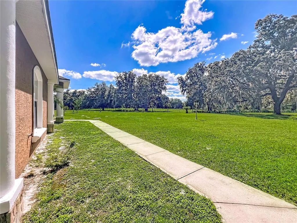
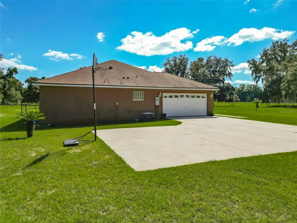
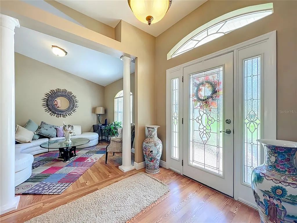
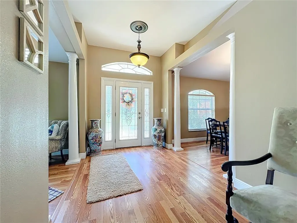
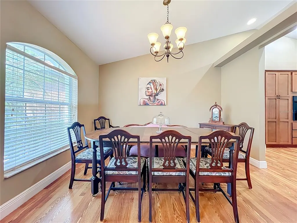
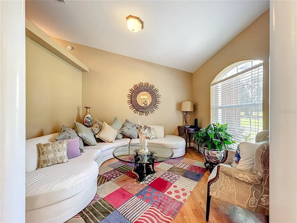
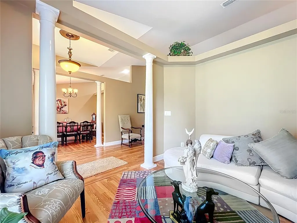
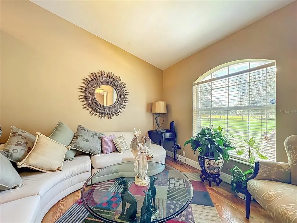
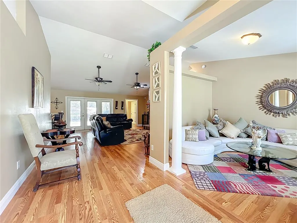
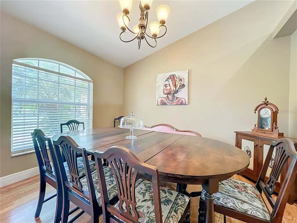
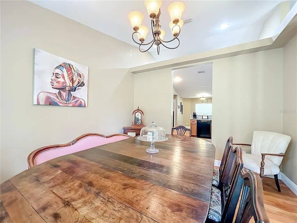
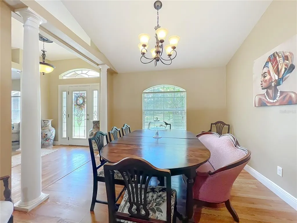
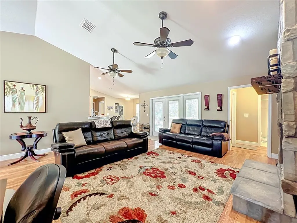
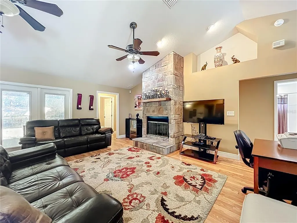
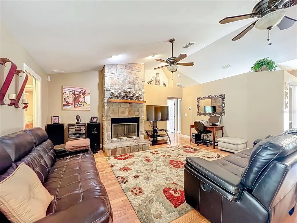
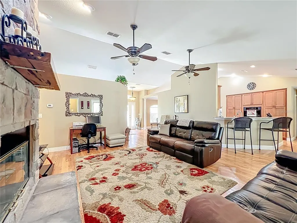
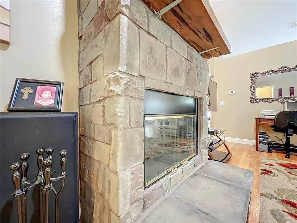
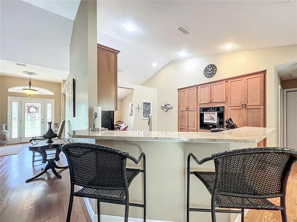
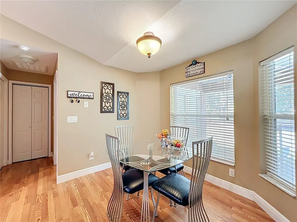
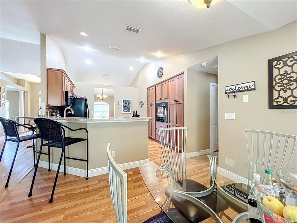
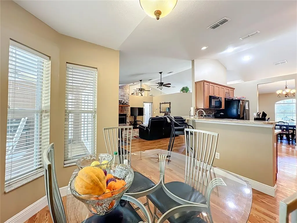
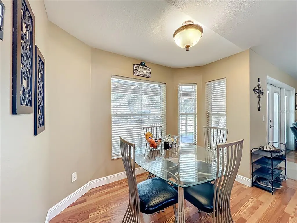
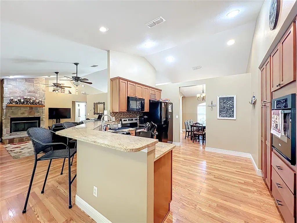
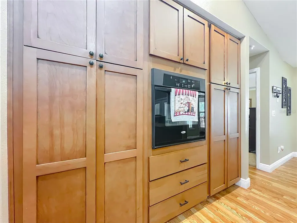
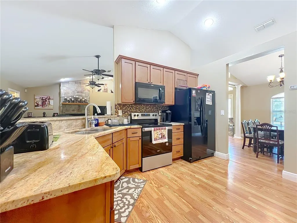
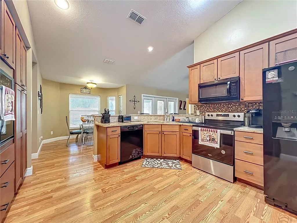
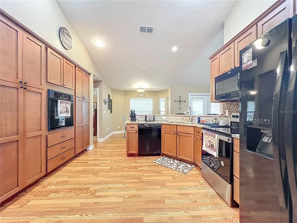
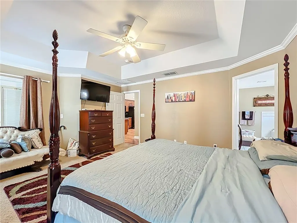
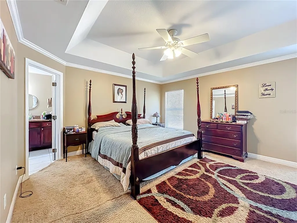
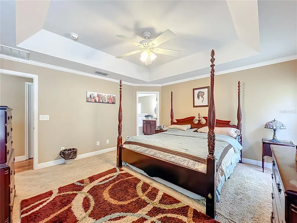
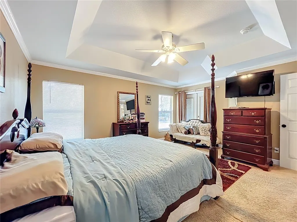
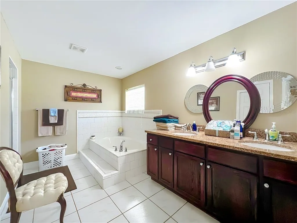
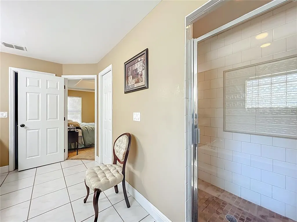
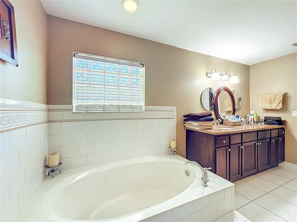
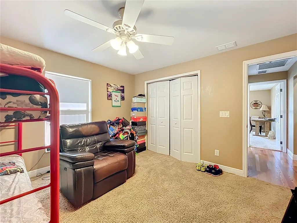
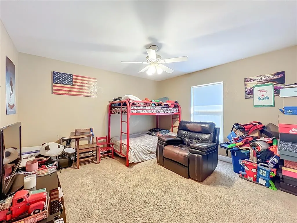
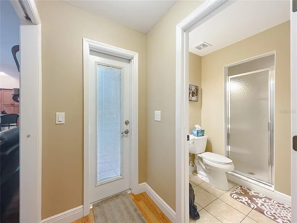
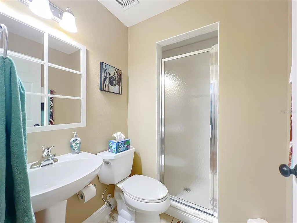
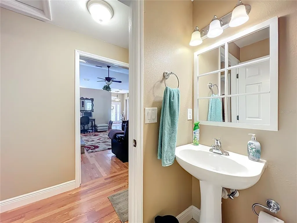
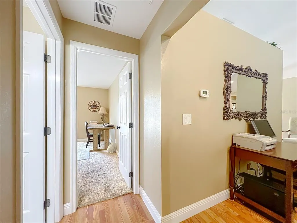
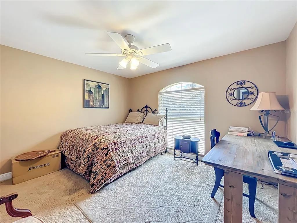
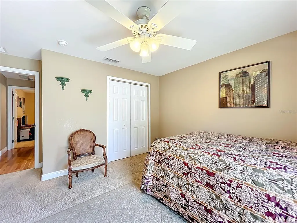
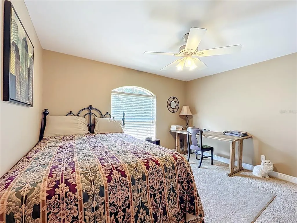
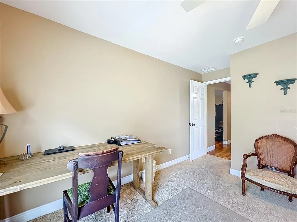
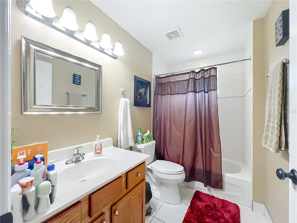
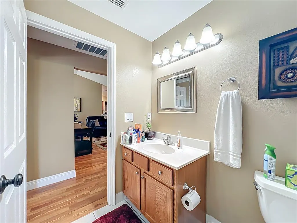
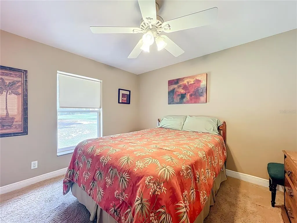
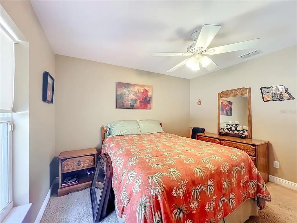
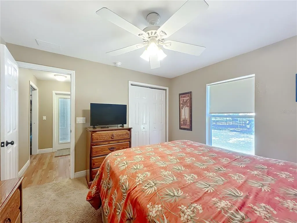
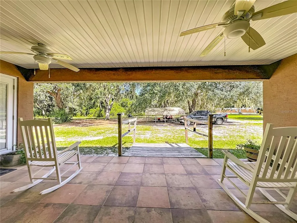
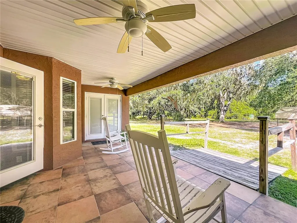
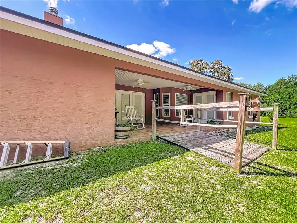
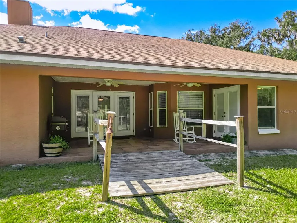
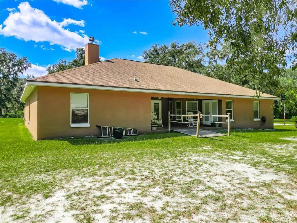
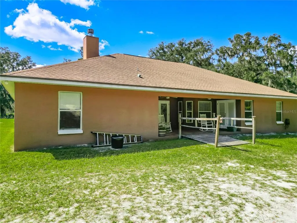
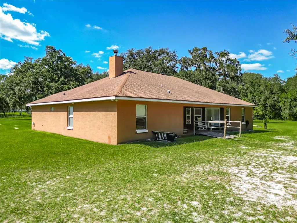
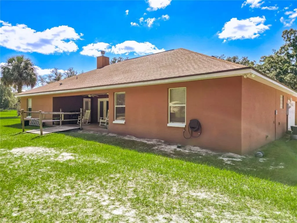
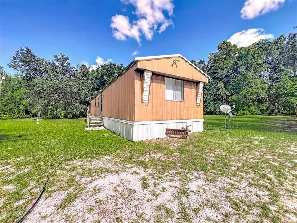
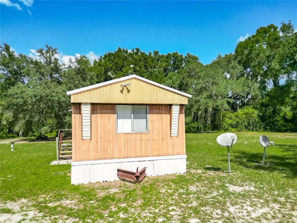
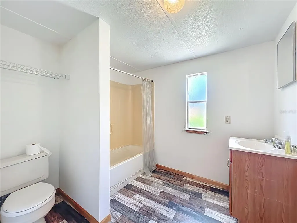
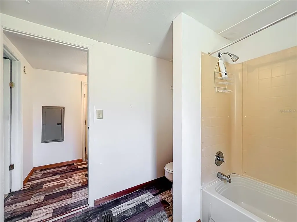
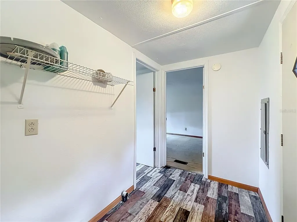
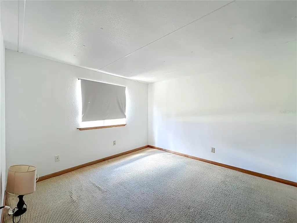
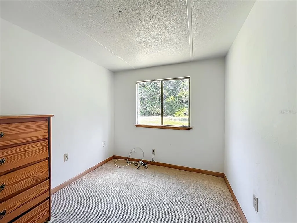
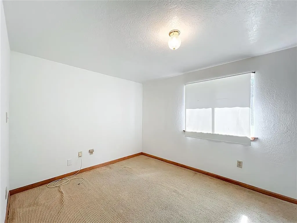
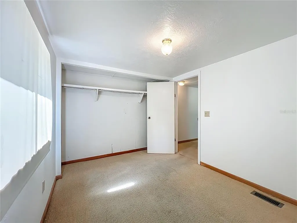
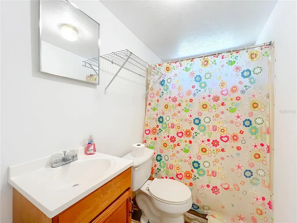
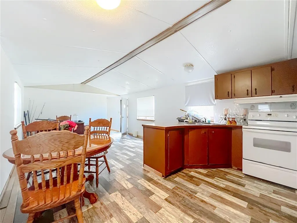
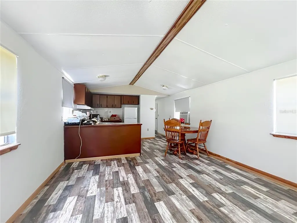
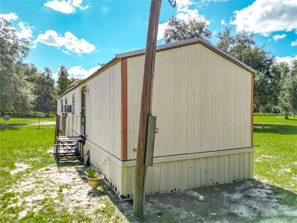
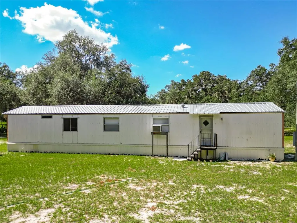
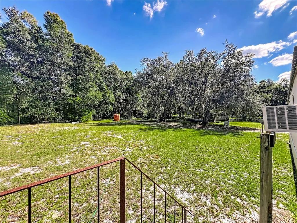
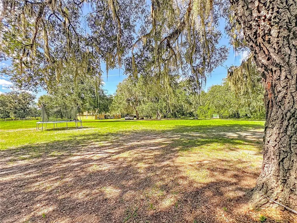
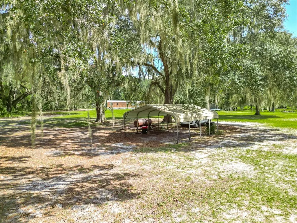
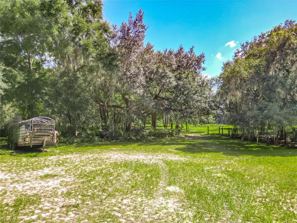
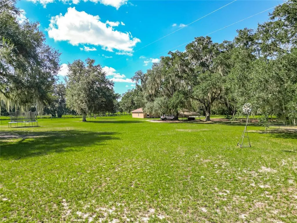
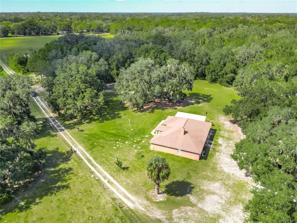
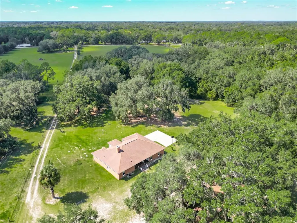
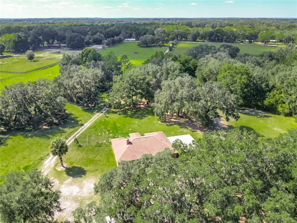
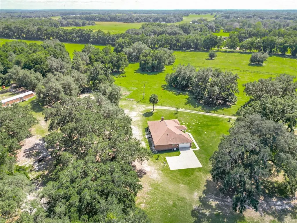
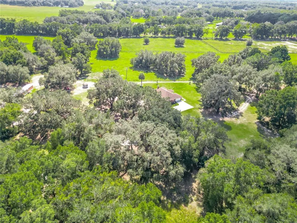
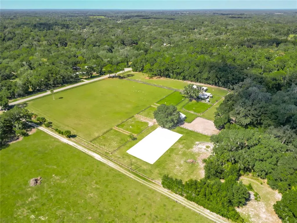
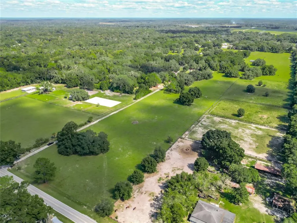
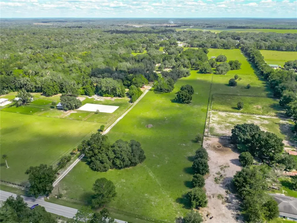
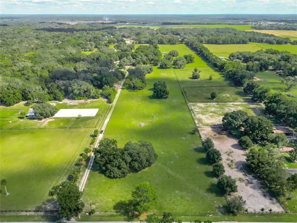
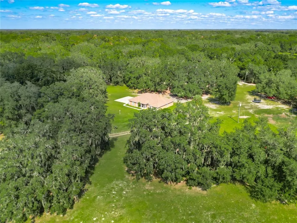
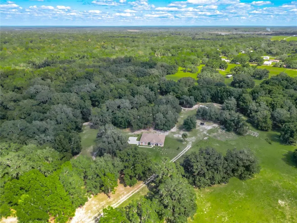
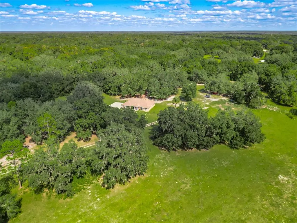
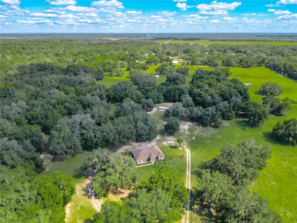
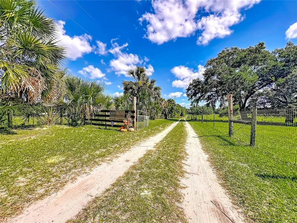
Luxury Estate with Guest Home on 40.4 Prime Farm Acres – Minutes from the New World Equestrian Center Discover refined country living at its finest on this stunning 40.4-acre estate. This exceptional property combines modern luxury with serene natural beauty—perfect for equestrian enthusiasts, a family retreat, or a private sanctuary. Main Residence (4BR | 3BA | 3,305 SF) Designed for comfort and elegance, the main home features an open, split floor plan filled with natural light through expansive glass doors and windows. The great room boasts soaring cathedral ceilings and a striking stone fireplace, creating the perfect gathering space. The gourmet kitchen is a chef’s dream—custom cabinetry, premium finishes, and top-of-the-line appliances make cooking a delight. Enjoy formal dining or casual meals overlooking the lush landscape. The primary suite is a luxurious retreat with direct patio access, a spa-inspired bath with walk-in shower, and spacious closets. The home also includes an oversized two-car garage and beautiful outdoor living areas designed for relaxation and entertaining. Guest Home (3BR | 2BA | 924 SF) Nestled privately toward the rear of the property, the updated manufactured home offers its own split floor plan—perfect for visitors, caretakers, or rental potential. Farm Features Freshwater well Fully fenced and cross-fenced High and dry land with A1 zoning Paddocks for horses or livestock Chicken coop Ideal for entertaining, equestrian pursuits, or a peaceful wildlife refuge Located just minutes from the New World Equestrian Center, historic Downtown Ocala, and Gainesville, this remarkable property offers the perfect blend of luxury, privacy, and convenience.
| Elementary School | Middle School | High School |
|---|---|---|
| Sparr Elementary School Elementary School | North Marion Middle School Middle School | North Marion High School High School |
| Price History | |
|---|---|
| 12/19/2025 | Listed $3,500,000 |
| 1/14/2026 | 9$3,200,000 |
| 3/15/2026 | 9$2,900,500 |
| 3/15/2026 | 2$2,950,000 |
| 6/19/2026 | 1$2,907,000 |
General Features
| Sewer | Septic Tank |
|---|---|
| Heating | Central |
| Cooling | Central Air |
| Utilities | Electricity Connected,Sewer Available,Water Available |
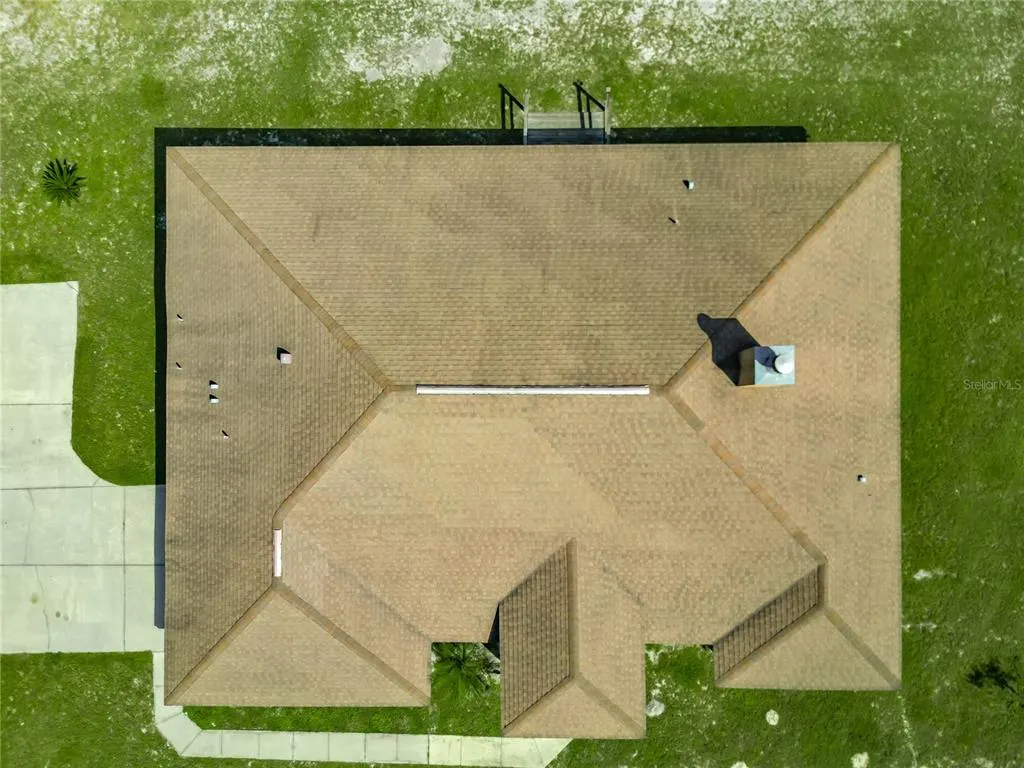
| Roof | Shingle |
| Appliances | Built-In Oven,Convection Oven,Dishwasher,Dryer,Electric Water Heater,Ice Maker,Microwave,Range,Refrigerator,Washer |
| Zoning | A1 |
| Garage Spaces | 2 |
| Construction Materials | Stucco |
| Year Built | 2011 |
| Levels | One |
| Property Subtype | Single Family Residence |
| Tax Year | 2024 |
| Ownership | Fee Simple |
| County | Marion |
| New Construction | false |
| Property Type | Residential |
| Attached Garage | true |
| Subdivision Name | ACRG-NON SUB |
| Facing Direction | North |
| Garage Y/N | true |
| Other Structures | Additional Single Family Home |
| Total Rooms | 6 |
| Full Baths | 3 |
| Status | Active |
| Directions | From Florida turnpike North to Ocala take exit 358, turn right onto 326 East, left onto NW 77th Street, left onto 441, right onto 329, left on NE 36th Ave and the home is on the left. |
| High School | North Marion High School |
| City | ANTHONY |
| Senior Community Y/N | false |
| MLS Area | 32617 - Anthony |
| Lot Size Units | Acres |
| Lot Size Square Feet | 1759824 |
| Carport Spaces | 1 |
| Carport Y/N | true |
| Listing Terms | Cash,Conventional |
| Elementary School | Sparr Elementary School |
| Land Lease Y/N | false |
| Tax Annual Amount | 3263 |
| Middle/Junior High School | North Marion Middle School |
| Property Condition | Completed |
| Additional Parcels Y/N | false |
| Lease Considered Y/N | true |
| Virtual Tour | https://www.propertypanorama.com/instaview/stellar/O6353666 |
| Building Area Units | Square Feet |
| Living Area Units | Square Feet |
| Standard Status | Active |
| Occupancy Type | Owner |
| Tax Lot | 49 |
| Legal Description | SEC 26 TWP 13 RGE 22 S1/2 OF NW1/4 EX W 30 FT FOR RD ROW EX NW COR SW 1/4 NW 1/4 S 01-12-34 E 661.97 FT N 89-32-03 E 822.84 FT N 01-12-10 W 663.02 FT S 89-27-49 W 822.90 FT TO POB EX W 30 FT RD R/W EXC THE FOLLOWING: COM SW COR OF NW 1/4 OF NE 1/4 TH N 89-18-49 W 322.68 FT TH S 00-03-09 W 705.46 FT TH S 89-57-22 E 322.68 FT TH N 00-03-03 E 701.84 F TO POB EXC COM SW COR OF NW 1/4 OF NE 1/4 TH N 89-18-49 W 322.68 FT TO POB TH N 89-18-49 W 620 FT TH S 00-03-09 W 705.46 FT TH S 89-18-49 E 620 FT TH N 00-03-09 E 705.46 FT TO POB |
| Minimum Lease | No Minimum |
| Water Access Y/N | false |
| Water View Y/N | false |
| Flood Zone Code | A |
| In Law Suite YN | false |
| DockY/N | false |
Interior Features
| Interior Amenities | Cathedral Ceiling(s),Ceiling Fan(s),Crown Molding,Eating Space In Kitchen,High Ceilings,L Dining,Split Bedroom,Thermostat,Walk-In Closet(s),Window Treatments |
|---|---|
| Flooring | Carpet,Ceramic Tile,Laminate |
| Fireplace Features | Decorative,Living Room |
| Air Conditioning Y/N | true |
| Heating Y/N | true |
| Fireplace Y/N | true |
| Laundry Features | Laundry Room |
| Total Bedrooms | 4 |
| LivingAreaSource | Public Records |
| Total Baths | 3 |
Exterior Features
| Exterior Amenities | French Doors,Lighting,Private Mailbox |
|---|---|
| Lot Features | Cleared,Farm,Oversized Lot,Zoned for Horses |
| Water Source | Well |
| Lot Size Area | 40.4 |
| Foundation Details | Slab |
| Building Area Total | 3600 |
| Lot Size Acres | 40.4 |
| Road Surface Type | Dirt,Paved |
| Private Pool | false |
| Waterfront Y/N | false |
| Covered Spaces | 3 |
Amenities
- Foreclosure
- Views
- Short Sale
- New Construction
- Adult 55+
- Lease To Own
- No HOA Fees
- Furnished
- Primary On Main
- Air Conditioning
- Seller Finance
- Green
- Fixer Upper
- Horse
- Golf
- Fireplace
- Deck
- Garage
- Basement
- Pool
Property vs Single Family Average in 32617
Price
Taxes
Year Built
 Copyright © MFRMLS.com All information deemed reliable but not guaranteed. All properties are subject to prior sale, change or withdrawal. Neither listing broker(s) or information provider(s) shall be responsible for any typographical errors, misinformation, misprints and shall be held totally harmless. Listing(s) information is provided for consumers personal, non-commercial use and may not be used for any purpose other than to identify prospective properties consumers may be interested in purchasing. Information on this site was last updated Last updated on September 13, 2026 4:37 PM UTC The listing information on this page last changed on Last updated on September 13, 2026 4:37 PM UTCd. The data relating to real estate for sale on this website comes in part from the Internet Data Exchange program of MFR MLS.
All information deemed reliable but not guaranteed. All properties are subject to prior sale, change or withdrawal. Neither listing broker(s) or information provider(s) shall be responsible for any typographical errors, misinformation, misprints and shall be held totally harmless. Listing(s) information is provided for consumers personal, non-commercial use and may not be used for any purpose other than to identify prospective properties consumers may be interested in purchasing.
Updated on September 13, 2026 4:37 PM UTC
Copyright © MFRMLS.com All information deemed reliable but not guaranteed. All properties are subject to prior sale, change or withdrawal. Neither listing broker(s) or information provider(s) shall be responsible for any typographical errors, misinformation, misprints and shall be held totally harmless. Listing(s) information is provided for consumers personal, non-commercial use and may not be used for any purpose other than to identify prospective properties consumers may be interested in purchasing. Information on this site was last updated Last updated on September 13, 2026 4:37 PM UTC The listing information on this page last changed on Last updated on September 13, 2026 4:37 PM UTCd. The data relating to real estate for sale on this website comes in part from the Internet Data Exchange program of MFR MLS.
All information deemed reliable but not guaranteed. All properties are subject to prior sale, change or withdrawal. Neither listing broker(s) or information provider(s) shall be responsible for any typographical errors, misinformation, misprints and shall be held totally harmless. Listing(s) information is provided for consumers personal, non-commercial use and may not be used for any purpose other than to identify prospective properties consumers may be interested in purchasing.
Updated on September 13, 2026 4:37 PM UTC
